nl fr en
×

hillewaere | Woning & Villa | A home wit... | 8629344

×
There have been 43 visitors to this property in the last 24 hours.
For sale | Villa | 3510 Hasselt | Ref. 10/2260
€ 1.050.000 4 bedroom(s) 2 bathroom(s)
  • Reference 10/2260
  • Price € 1.050.000
  • Type Mansion and villa
  • Subtype Villa
  • Location Verbindingsweg 17, 3510 Hasselt
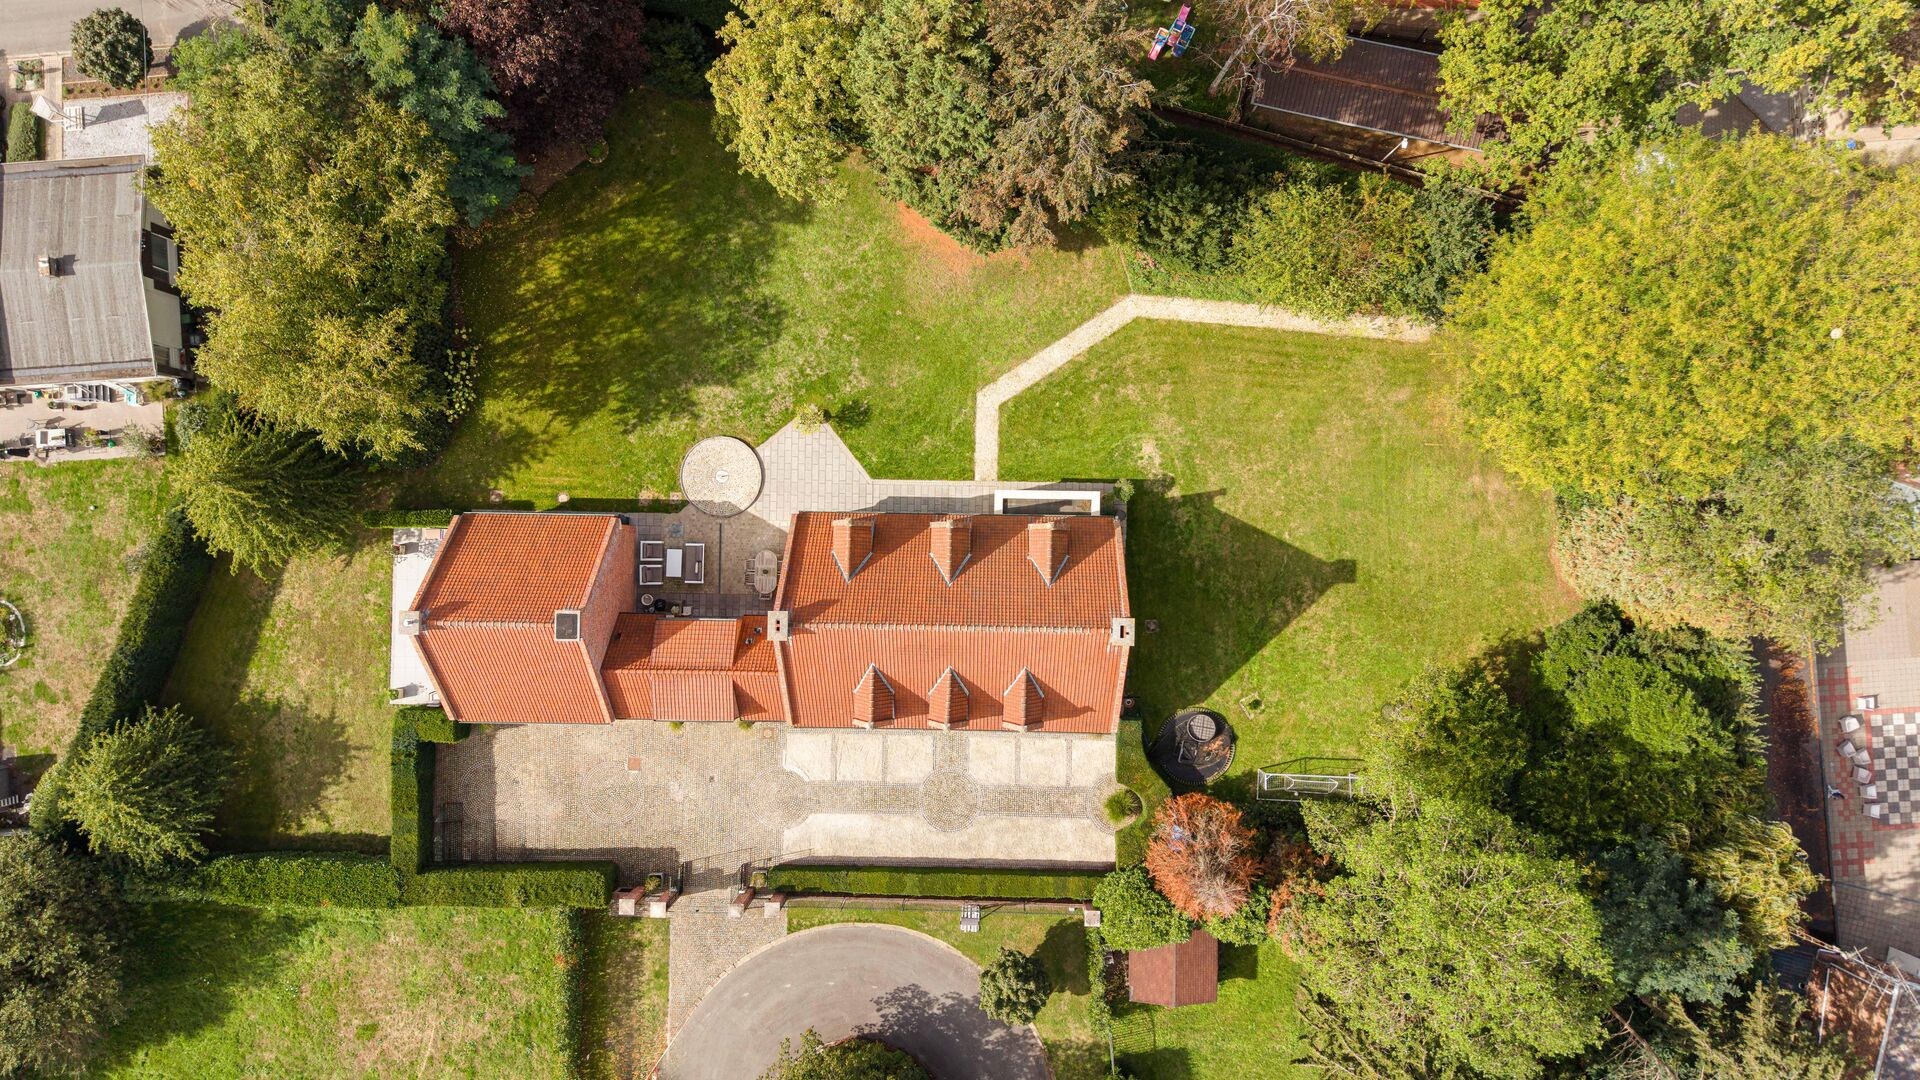
  • Ground area ±3553 m²
  • Surface area ±516 m²
  • Has a garden Yes
  • Has a terrace Yes
  • Terrace surface area ±50 m²
  • Year of construction 1978
  • Renovation year 2014
  • Available In consultation

A domain of class, authenticity, and generous space.

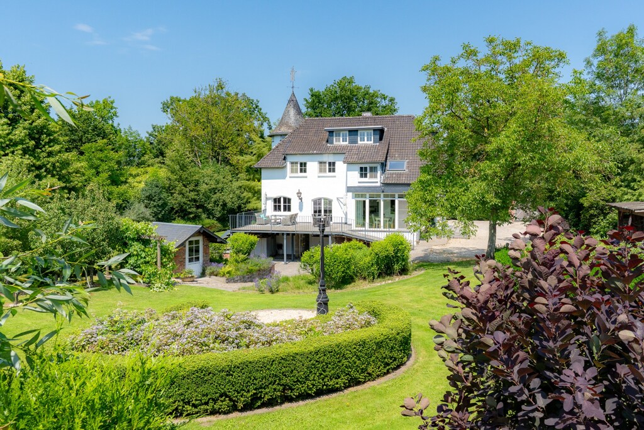
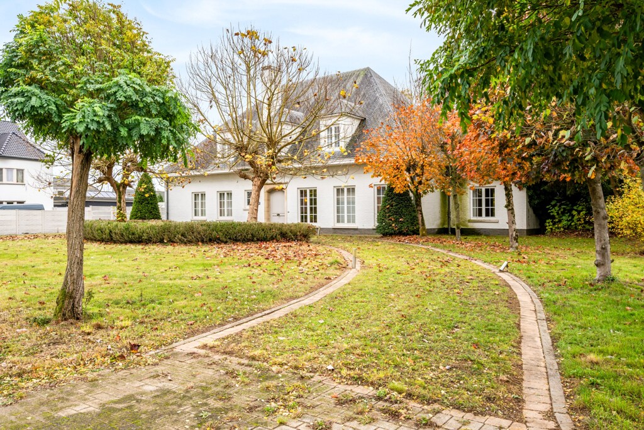
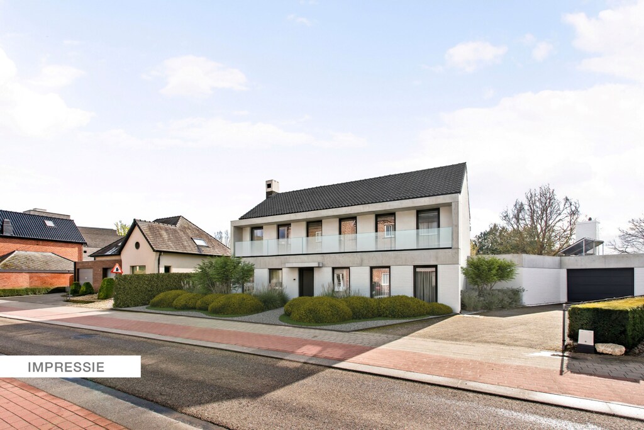
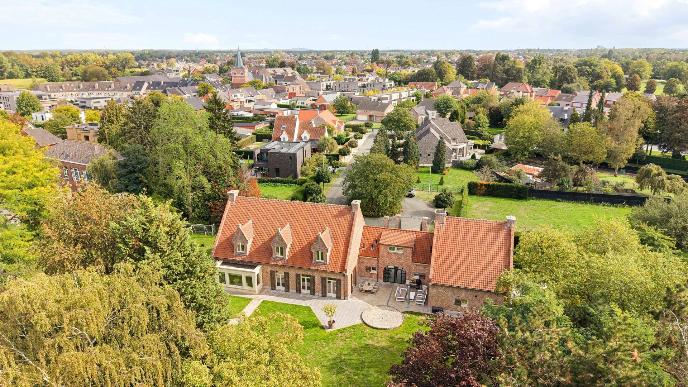
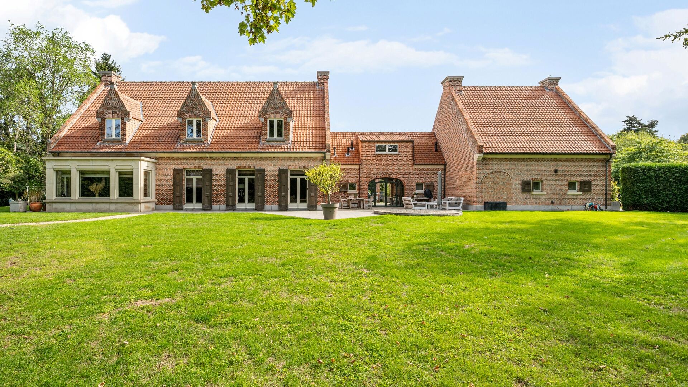
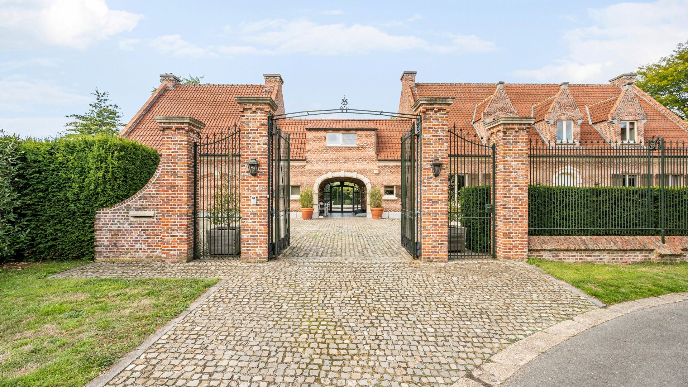
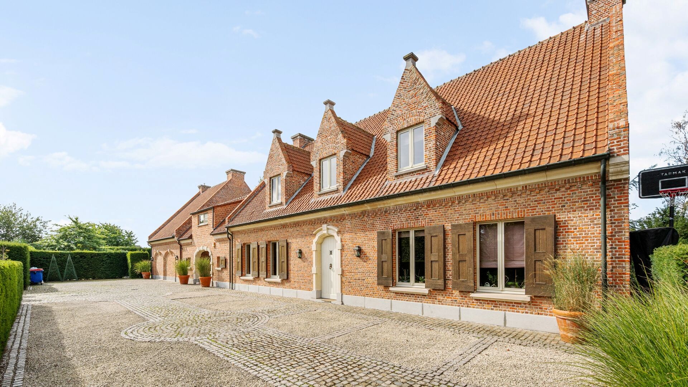
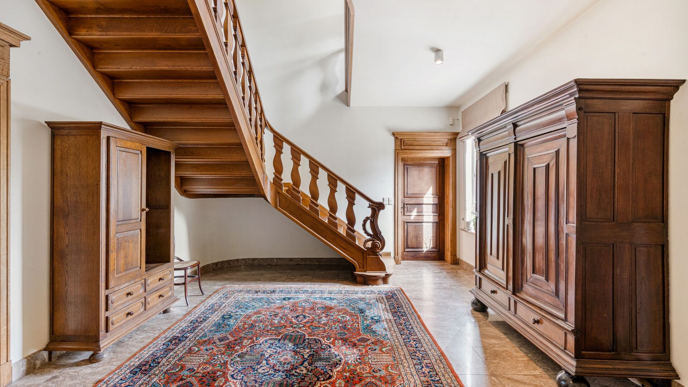
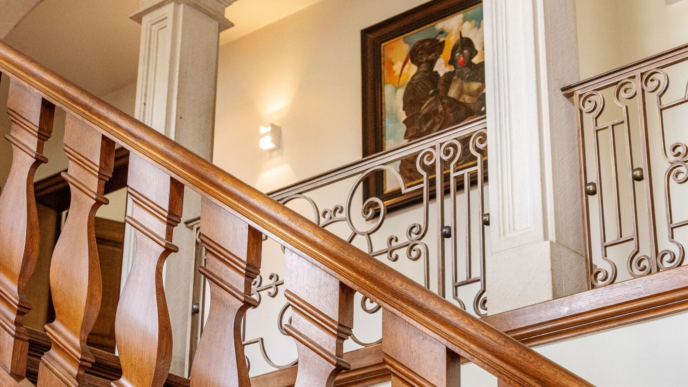
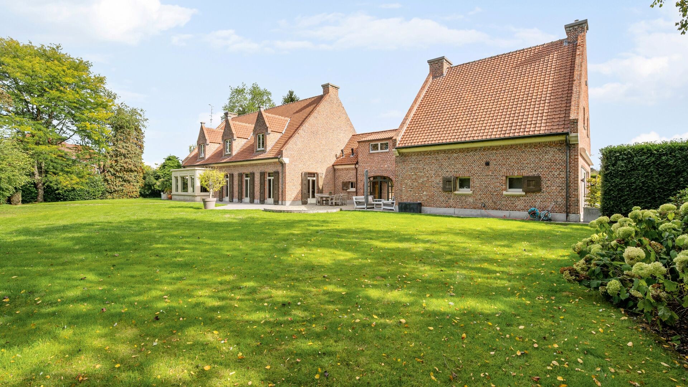
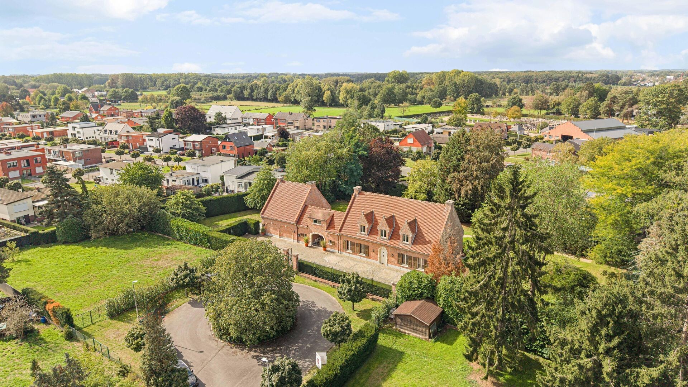
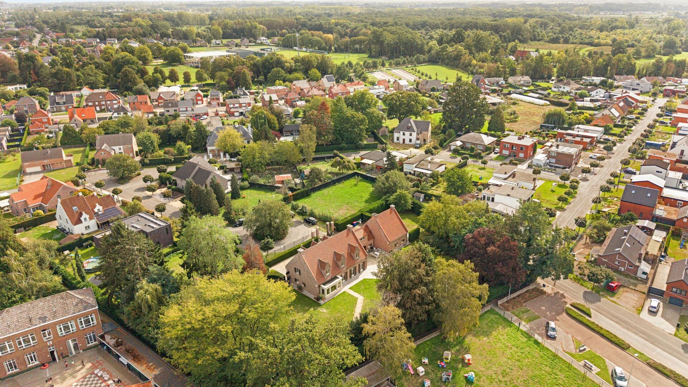
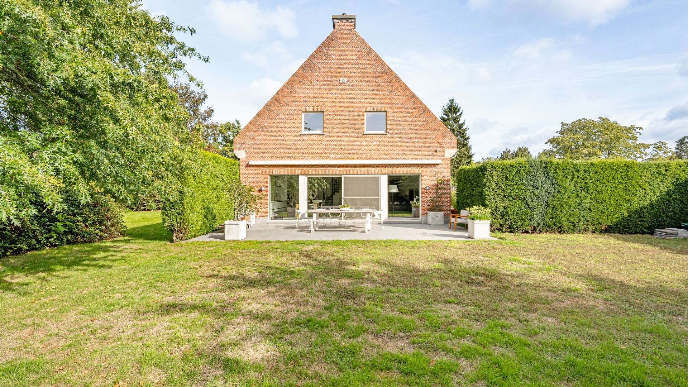
Hidden on an exceptional plot of 35 ares, 89 ca, an authentic estate unfolds behind the gate, exuding charm and class. The villa, built in 1978 with durable materials and refined craftsmanship, combines timeless architecture with generous volumes in a completely private, green setting.

Two fully-fledged residential units, each with its own character.

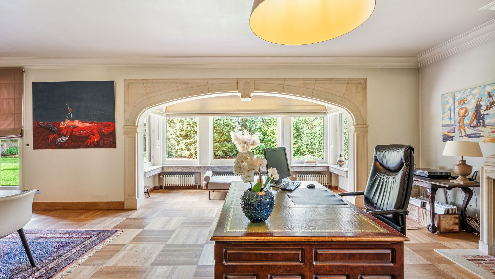
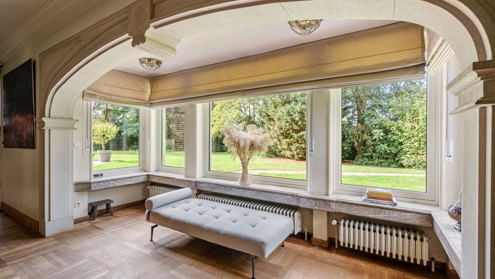
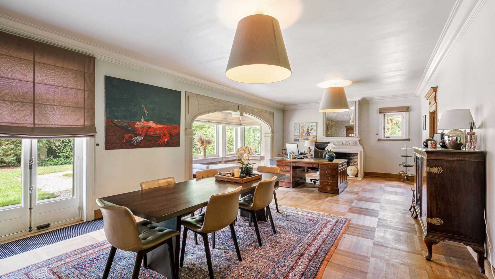
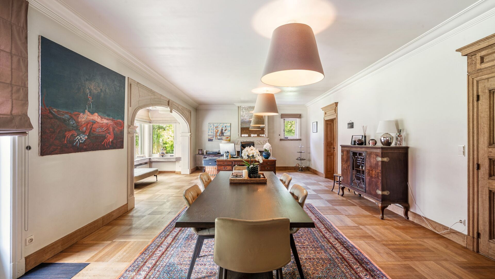
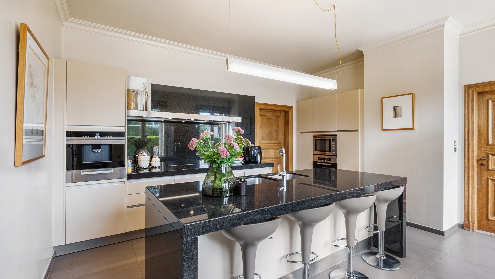
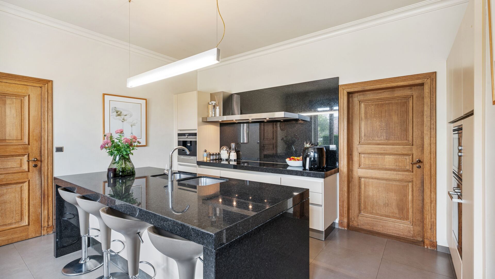
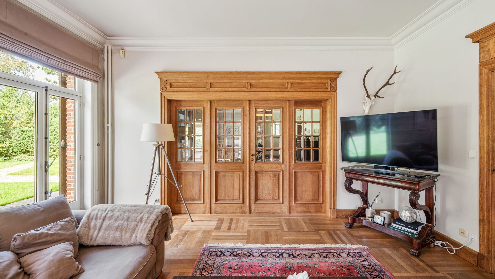
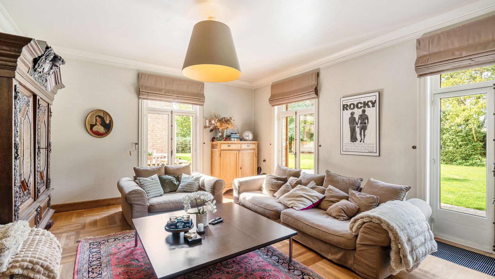
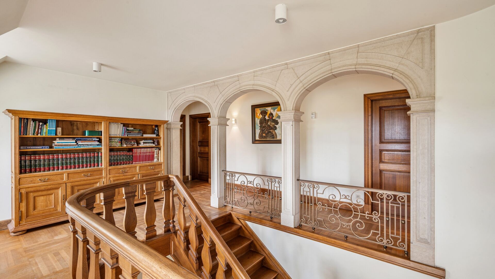
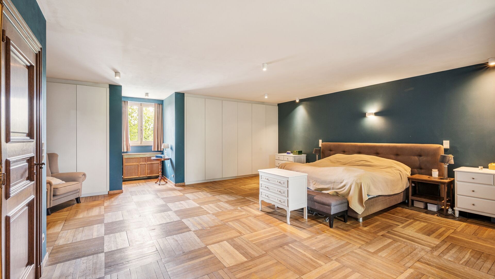
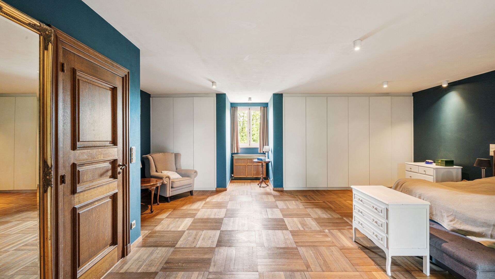
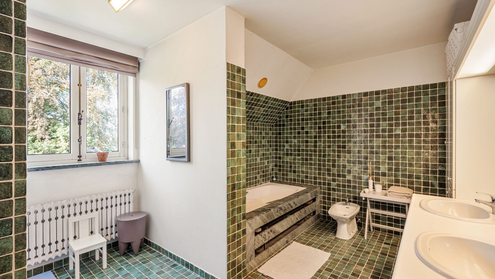
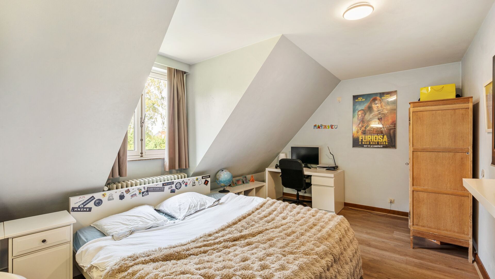
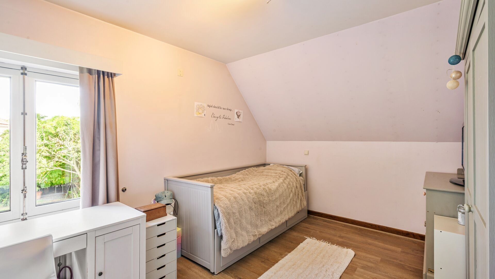
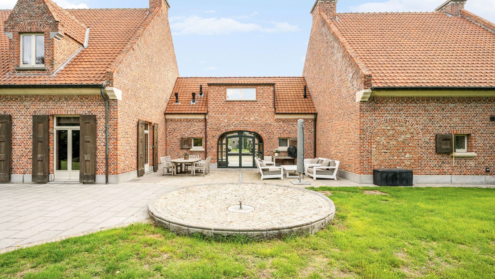
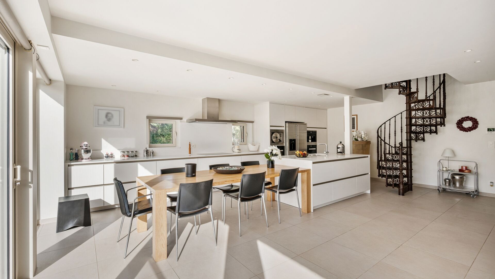
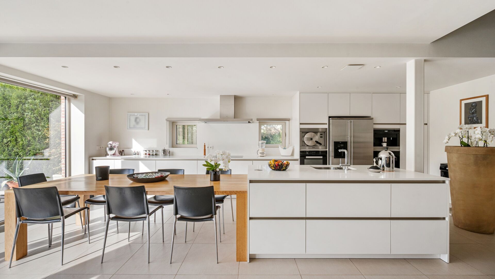
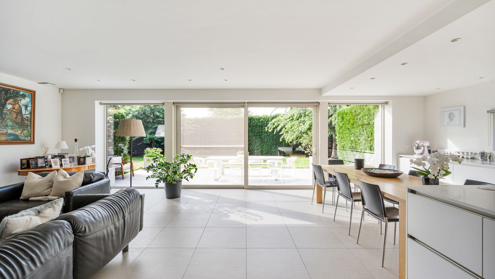
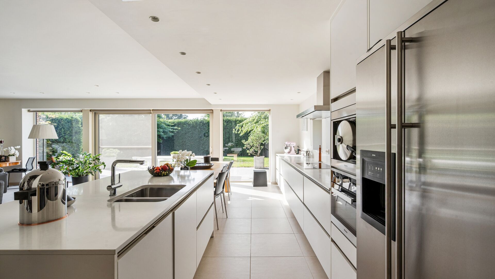
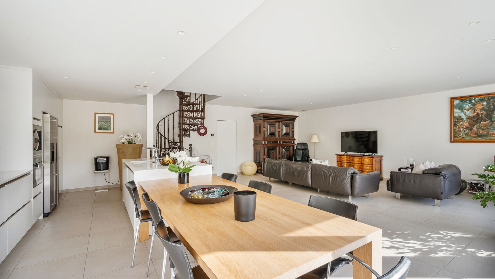
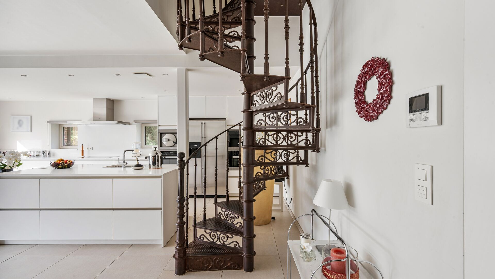
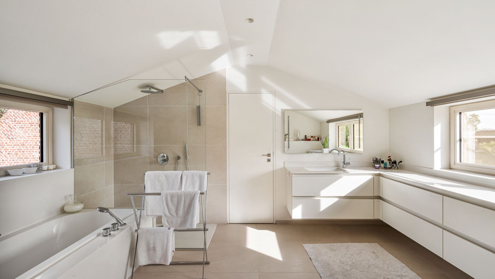
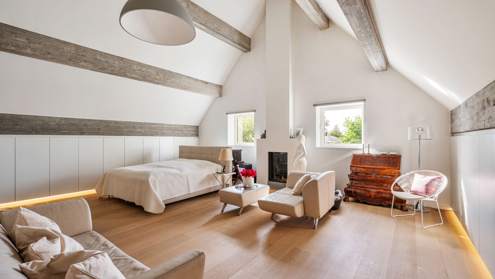
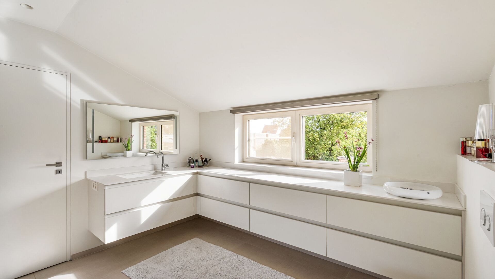
The main residence welcomes you with sandstone arches, a living room, dining room, kitchen, office, and utility room on the ground floor. Upstairs, there are three bedrooms and a bathroom. Through a covered archway, you reach the fully renovated second living unit, featuring a light-filled living space, custom kitchen with an island, bedroom, and luxurious bathroom.

A private park with terraces, greenery, and a fountain.

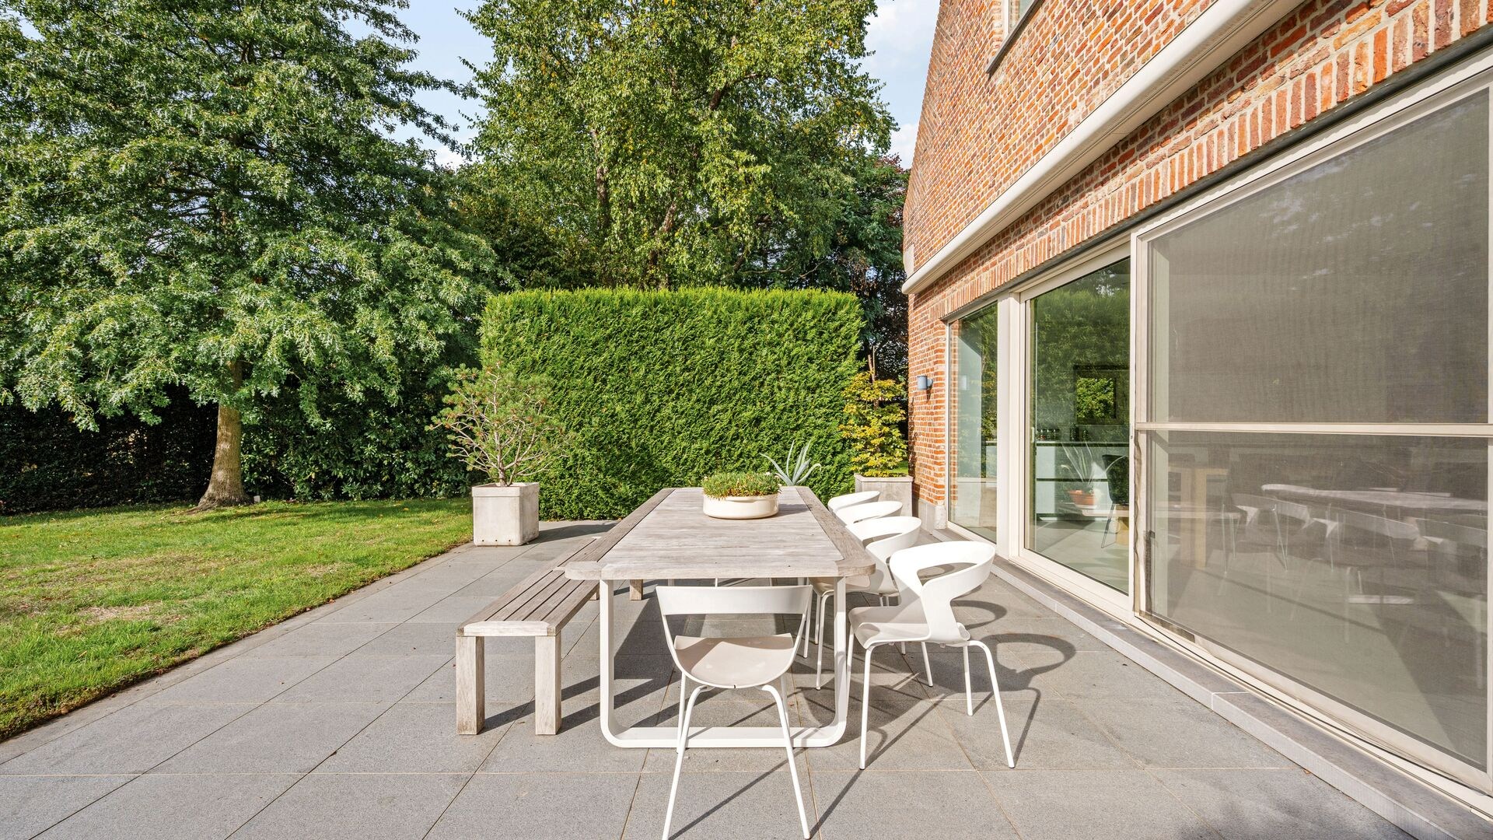
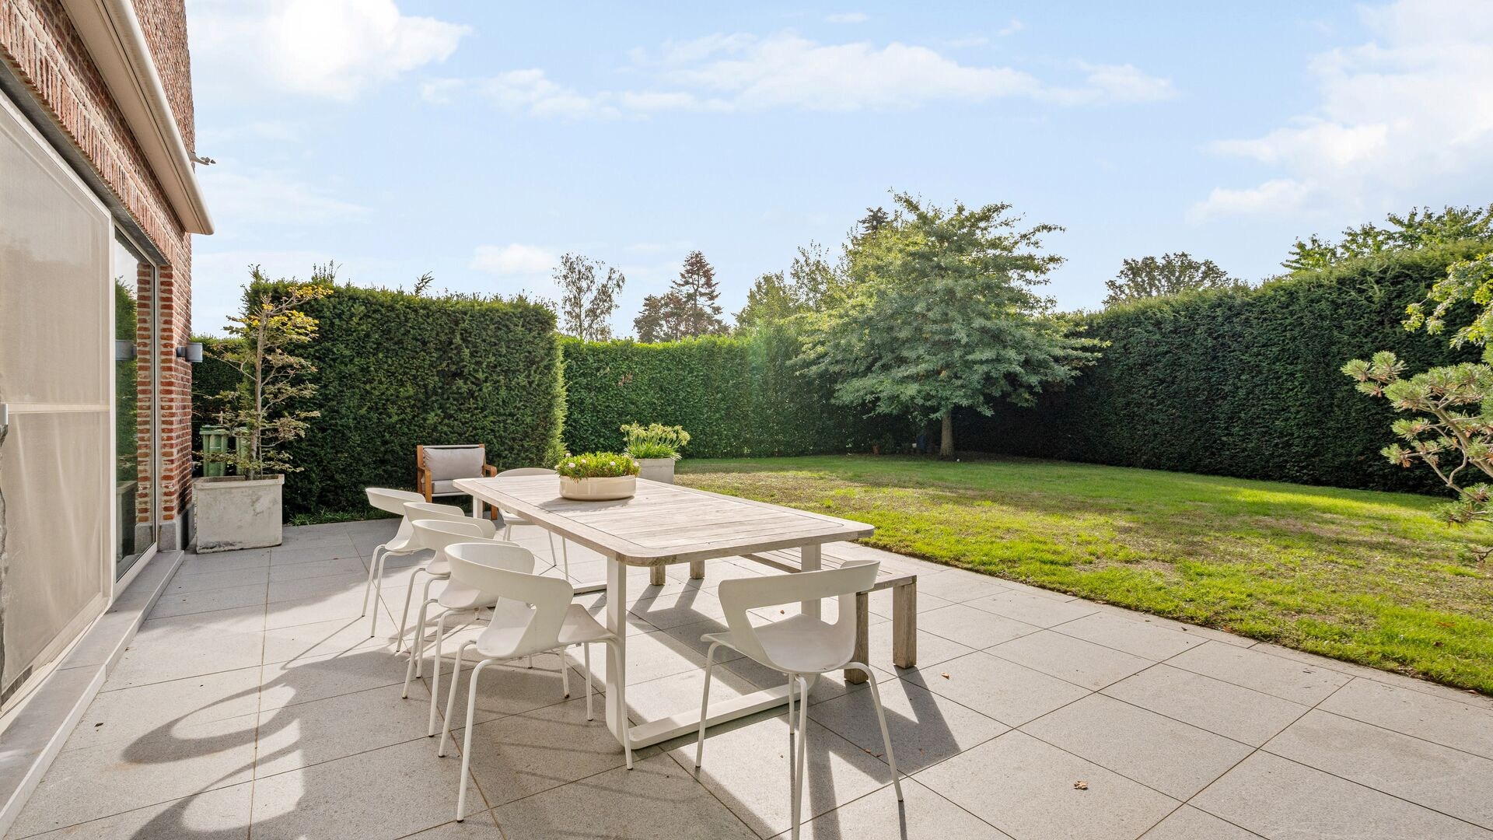
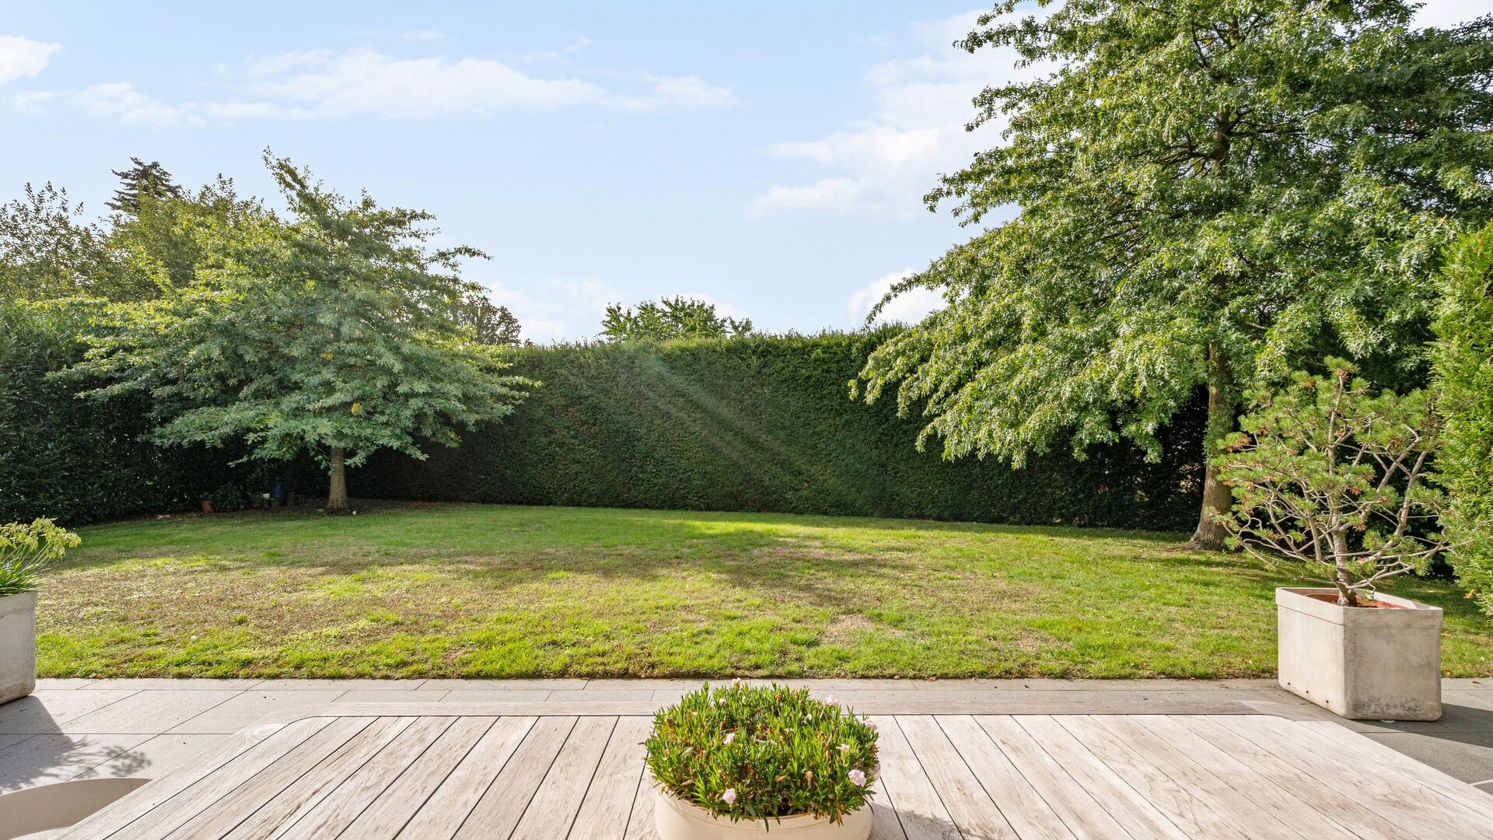
The beautifully maintained garden exudes tranquility and privacy thanks to mature planting, expansive green areas, and various terraces. The second living unit has its own terrace with a sunshade. An elegant fountain connects both garden areas, creating a harmonious and atmospheric private park.

Rare flexibility, authentic charm, and exceptional living domain.

This domain offers a rare combination of authentic charm, superior finishes, and exceptional space. The fully integrated second living unit makes the property perfectly suitable for multi-generational living, assisted living, or combining living and working, all on a plot of no less than 35 ares and 89 centiares.
General information
  • Reference 10/2260
  • Price € 1.050.000
  • Type Mansion and villa
  • Subtype Villa
  • Location Verbindingsweg 17, 3510 Hasselt
  • Ground area ± 3553 m²
  • Has a garden Yes
  • Terrace surface area ± 50 m²
  • Year of construction 1978
  • Renovation year 2014
  • Available In consultation
  • Cadastral income 2553
Interior
  • Maintenance inside EXCELLENT
  • Habitable surface ± 516 m²
  • Bedrooms 4
  • Bathrooms 2
  • Hot water INDIVIDUAL
  • Insulation ROOF_ISOLATION, FLOOR_ISOLATION
  • Heating CONDENSING_BOILER, NATURAL_GAS
  • Glazing HIGHEFFICIENCY
  • Window type WOOD, ALUMINIUM
  • EPC 257kWh/(m² year)
  • EPC label C
  • EPC code 20260807-0003912067-RES-2
Zoning
  • Urban development destination Pending
  • Urban planning permit Permit issued
  • Summons and recovery claim No judicial remedy or administrative measure imposed
  • Pre-emption right No spatial planning pre-emption right present
  • Subdivision permit Subdivision permit
  • Flood risk of plot (P-score) A
  • Building flood risk (G-score) A

Interested in this property?

A property really comes into its own when you experience it for yourself. Please leave your details and our real estate agent will contact you personally to provide further information or arrange a viewing.

Make an appointment
✕

Het juiste eigendom nog niet gevonden?

Met een persoonlijk zoekprofiel weten we precies waarnaar u op zoek bent. We brengen u op de hoogte zodra een eigendom dat aansluit bij uw wensen zich aandient.

Status: for sale
Type: Mansion and villa
Min price: € 945.000
Max price: € 1.155.000
Location: 3510 Hasselt