For sale
|
Mansion
|
2330 Merksplas
|
Ref. 02/9771
hillewaere | Woning & Villa | Californis... | 8609103
- Reference 02/9771
- Price € 785.000
- Type Mansion and villa
- Subtype Mansion
- Location Steenweg op Turnhout 167, 2330 Merksplas
- Ground area ±2481 m²
- Surface area ±285 m²
- Has a garage Yes
- Has parking Yes
- Parking 4
- Has a garden Yes
- Has a terrace Yes
- Year of construction 1997
- Available After the deed
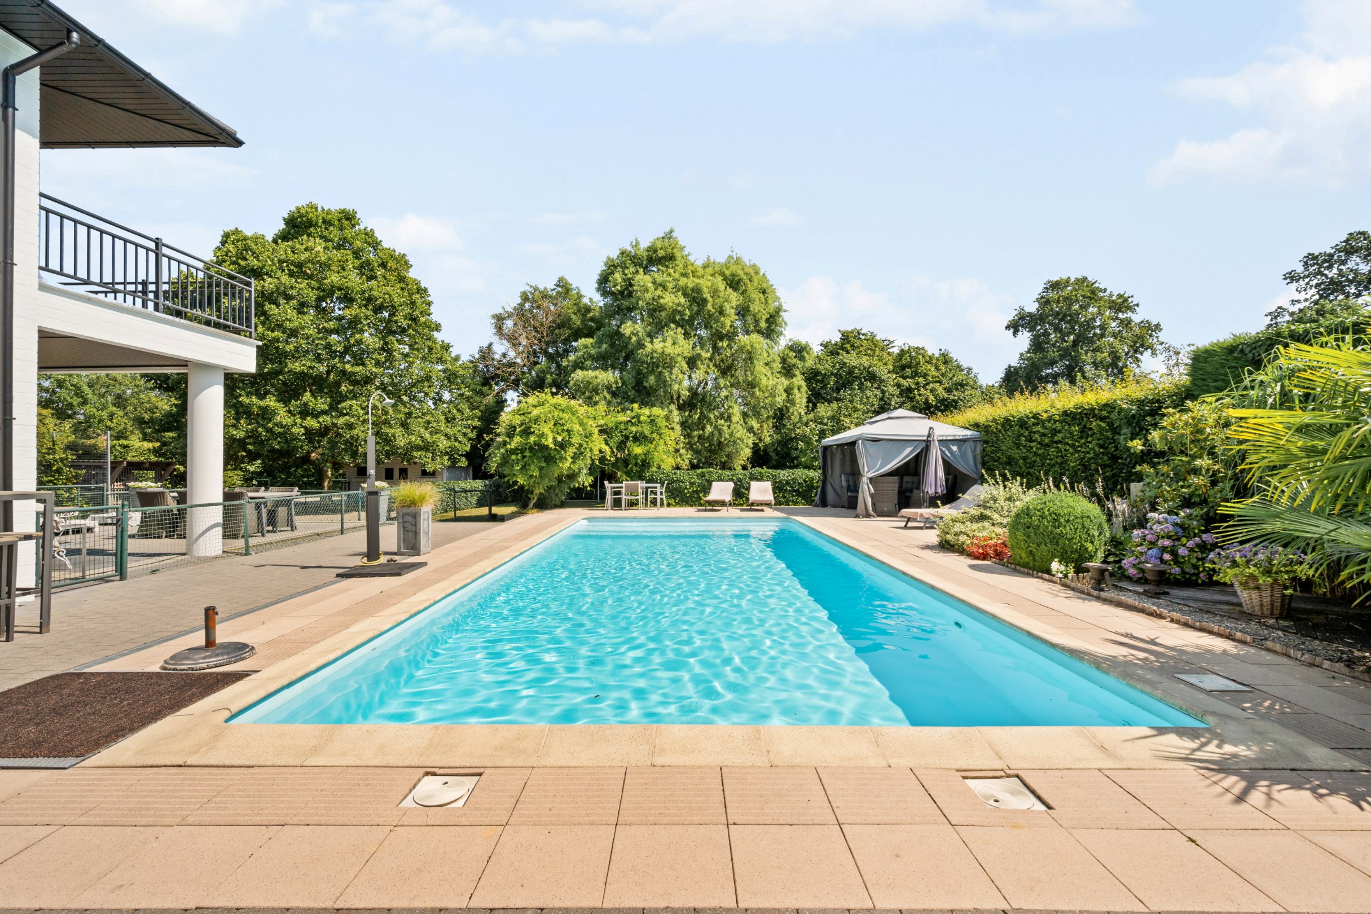
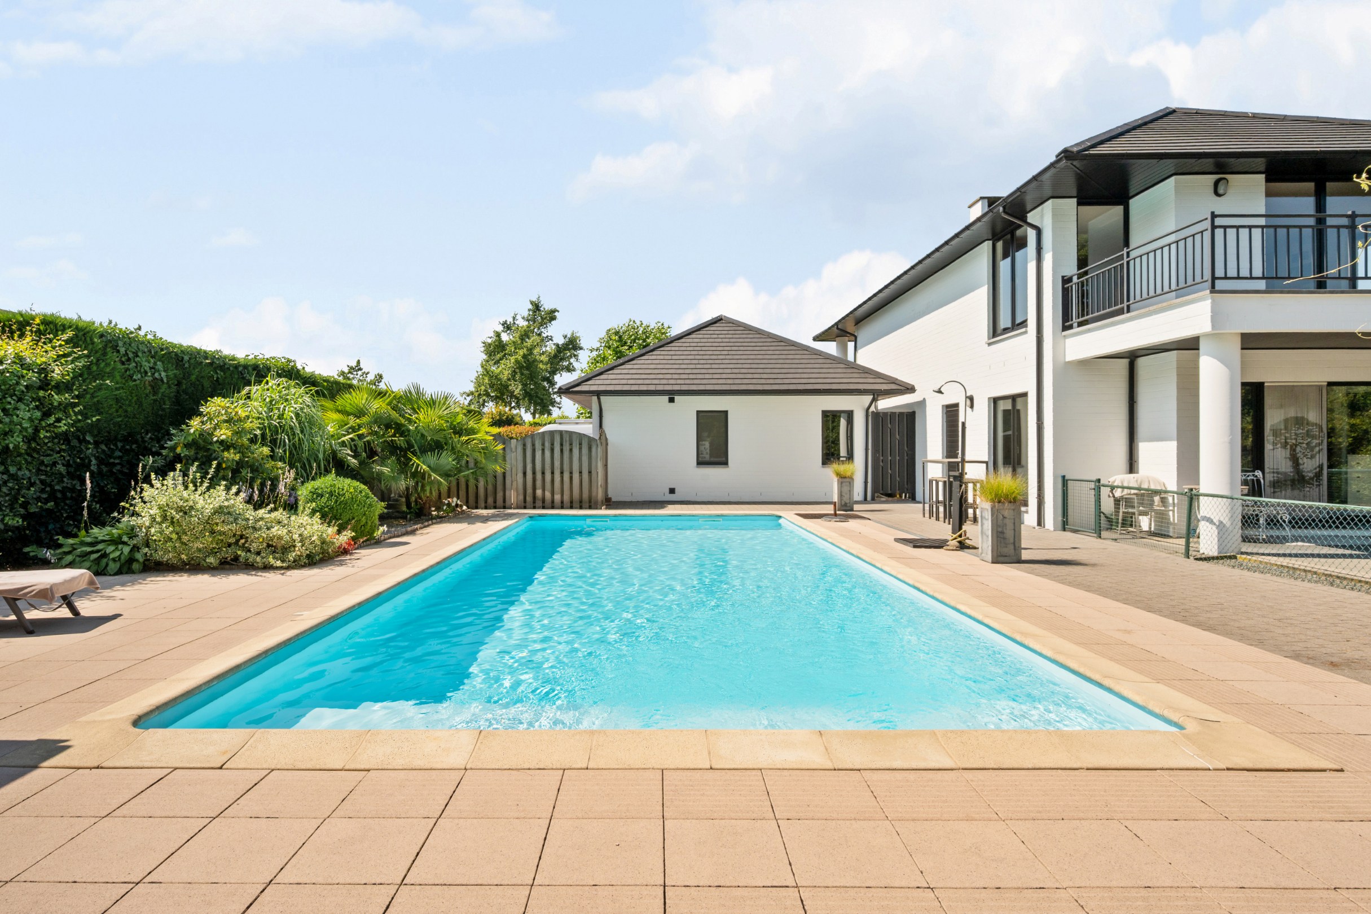
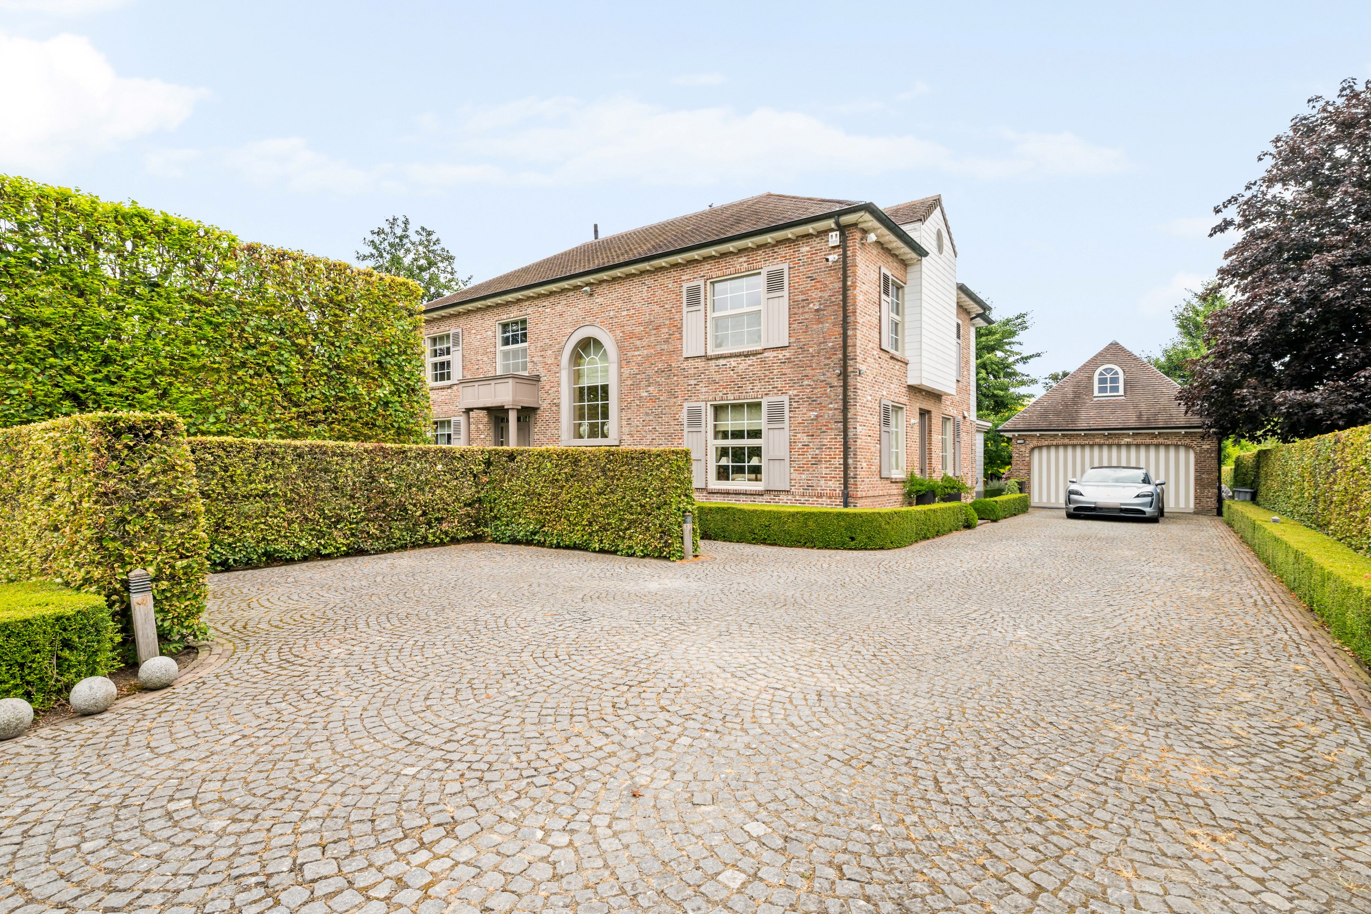
California villa with garden and pool
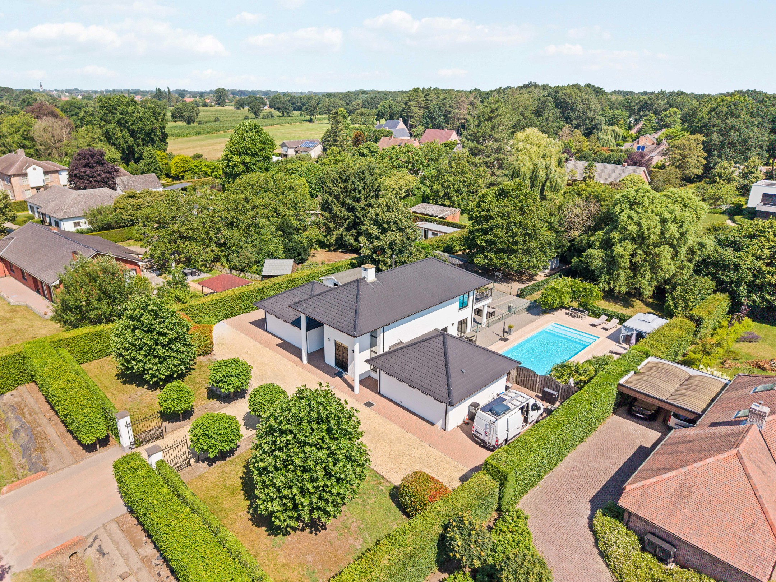
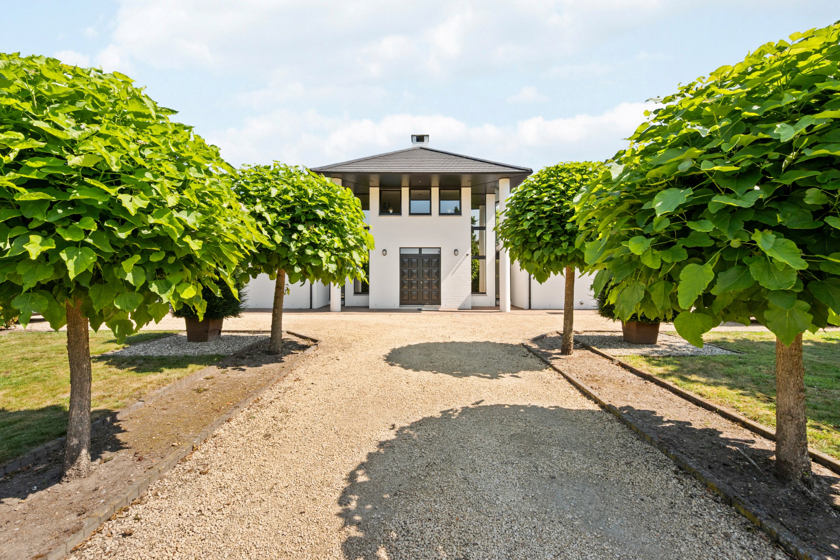
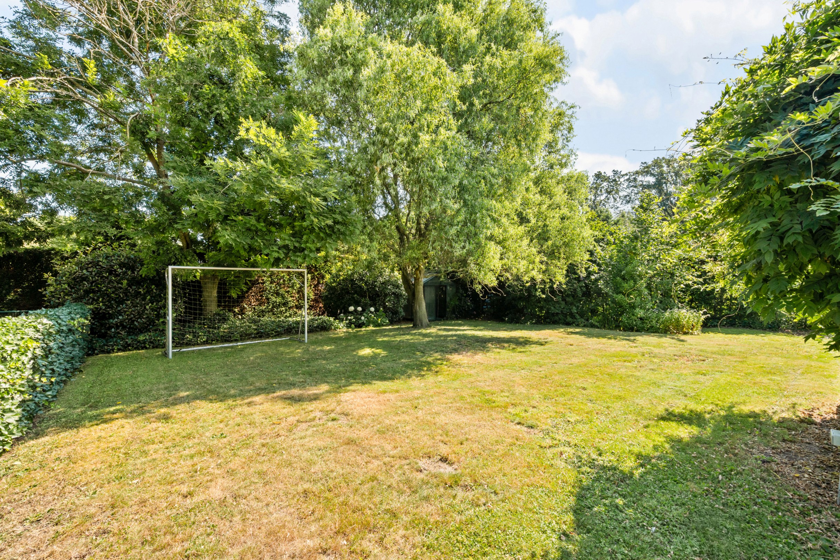
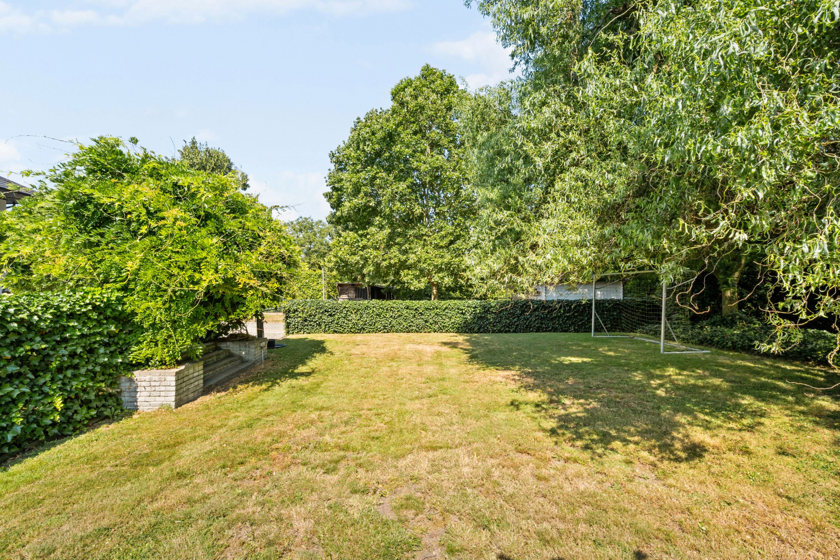
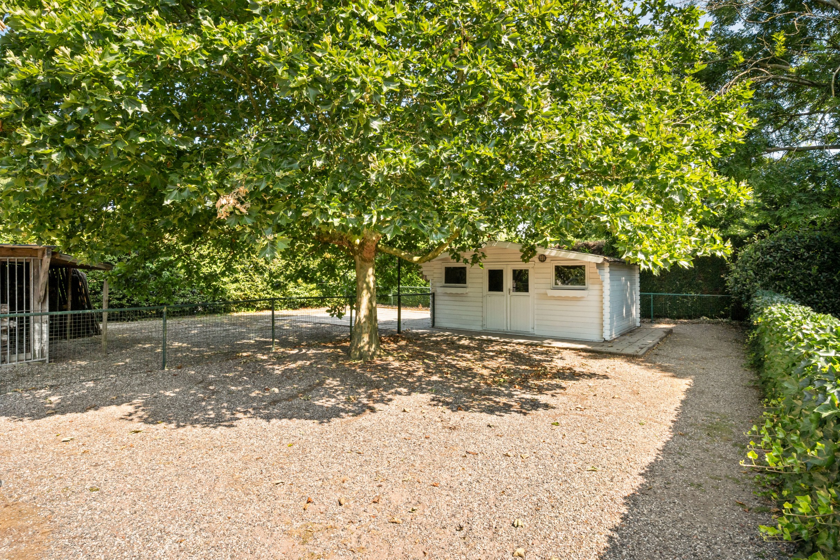
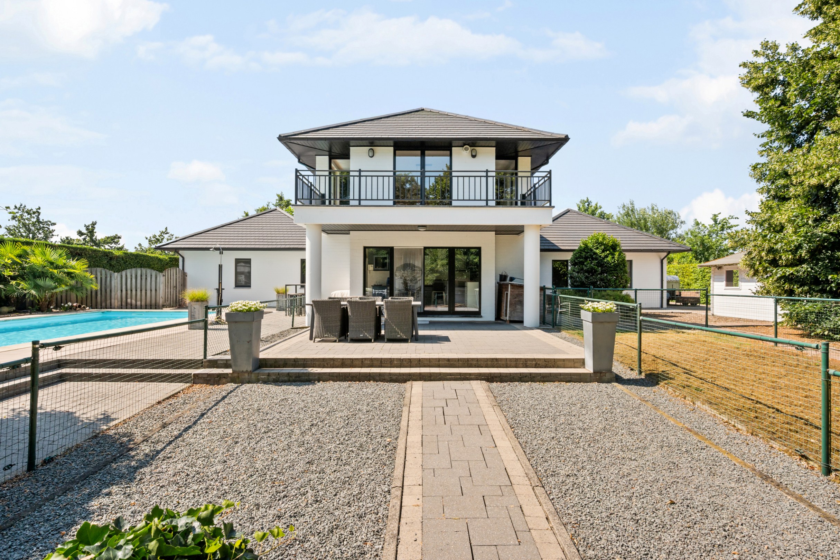
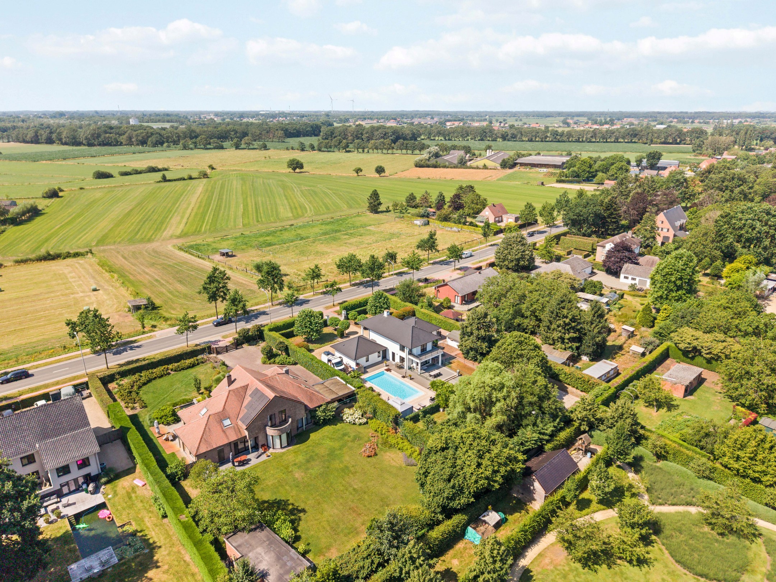
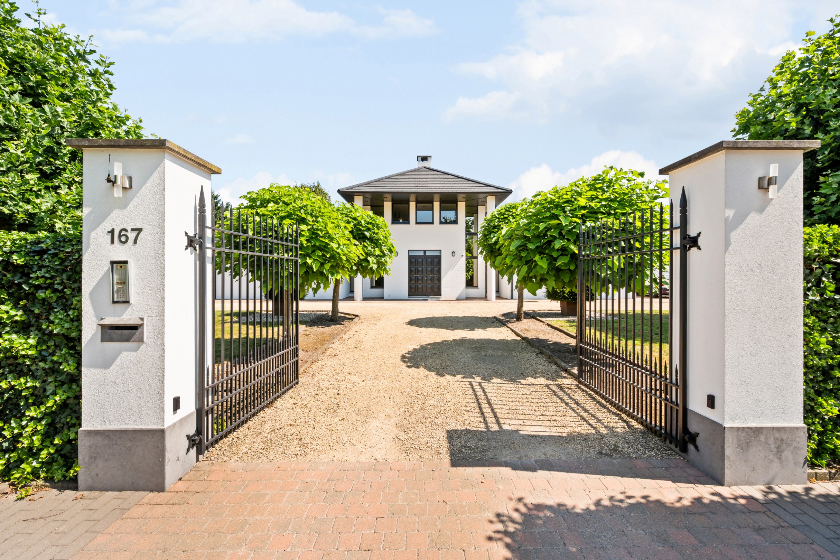
This characterful villa from 1997 exudes a unique Californian-inspired architecture and is situated on a generous and green plot of 2,481 m². With a living area of approximately 285 m², the property offers a lot of space, privacy, and flexibility. A surprising layout over two living levels makes this property a rare combination of style, comfort, and openness.
Two residential levels with surprising flexibility
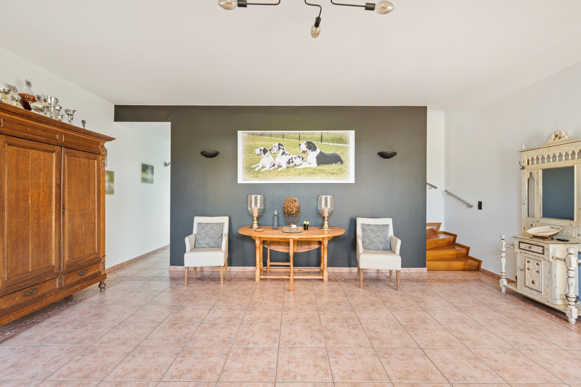
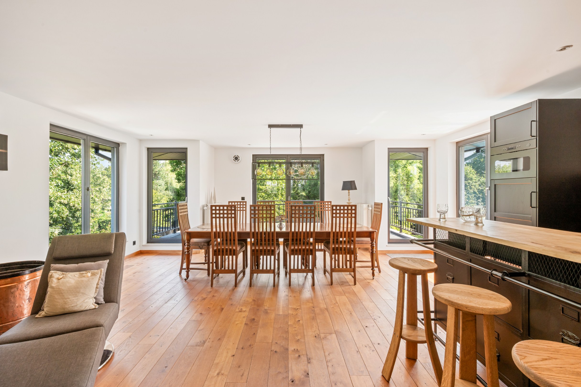
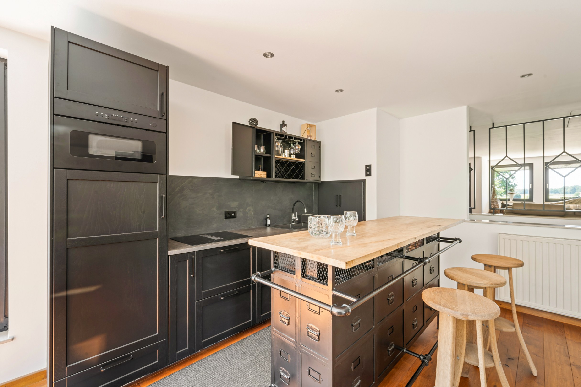
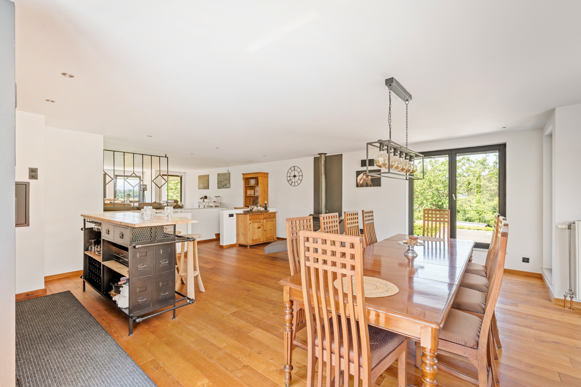
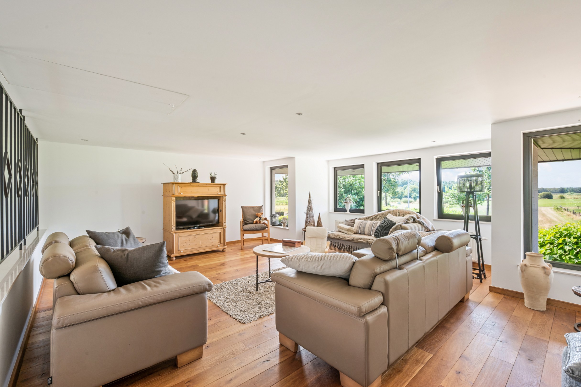
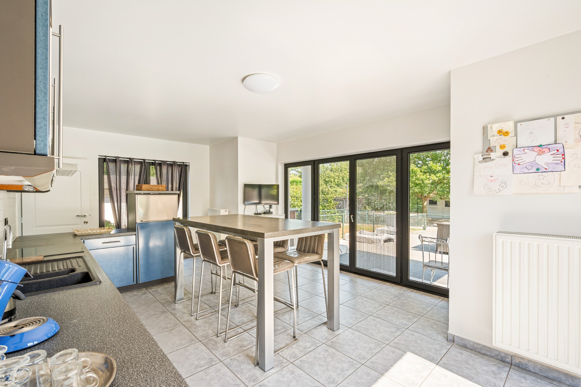
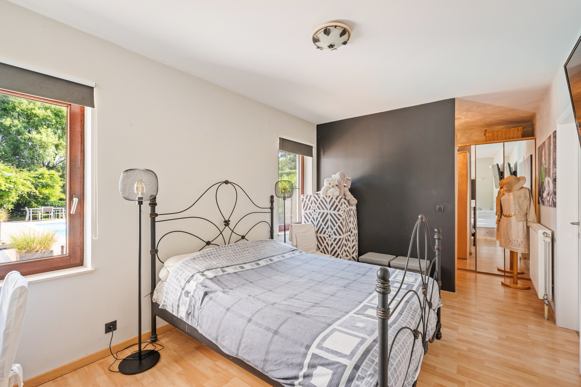
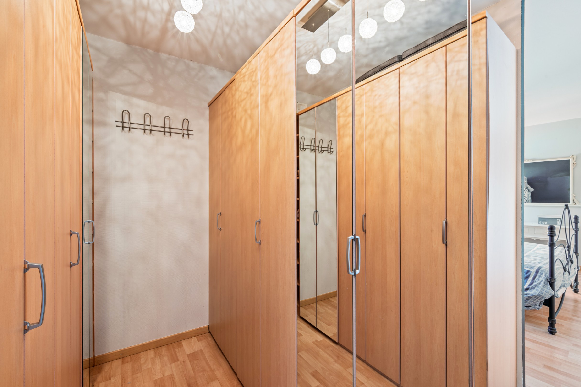
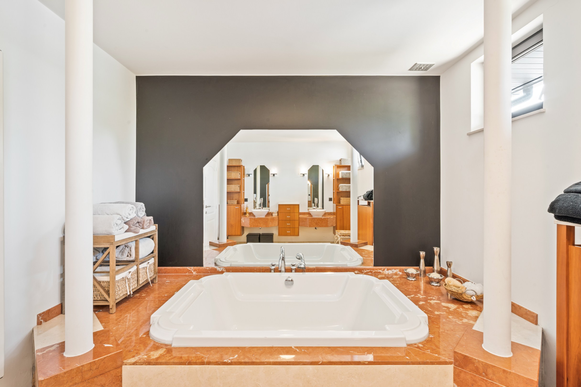
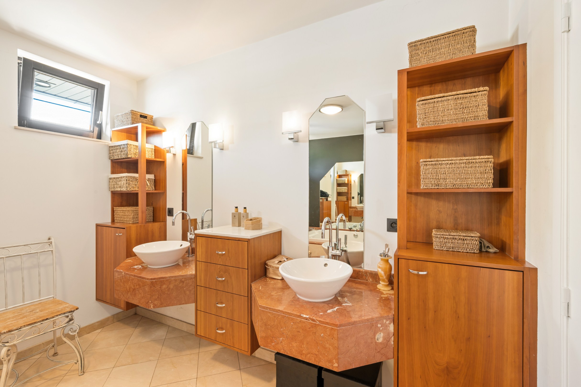
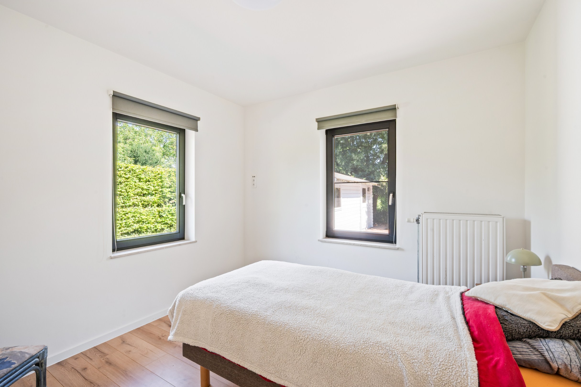
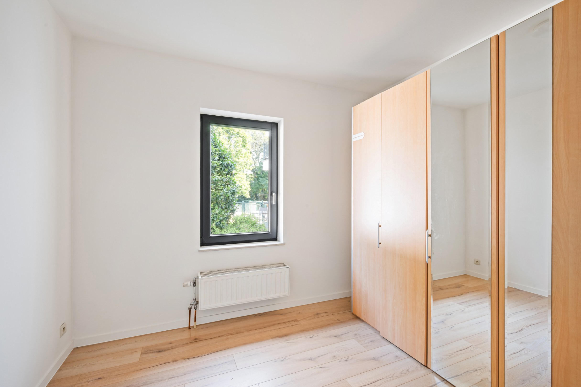
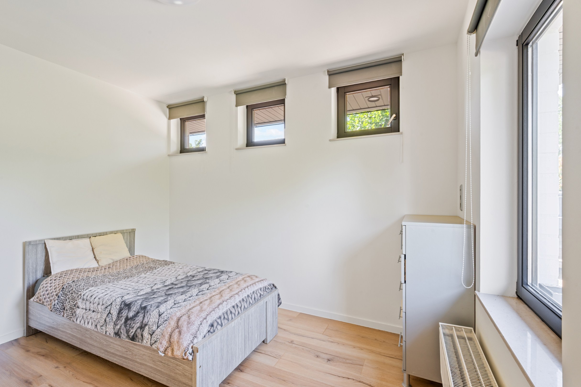
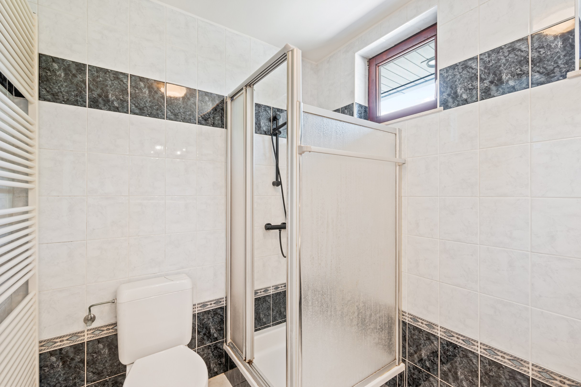
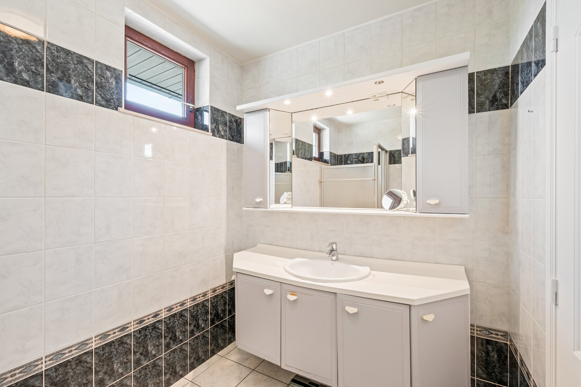
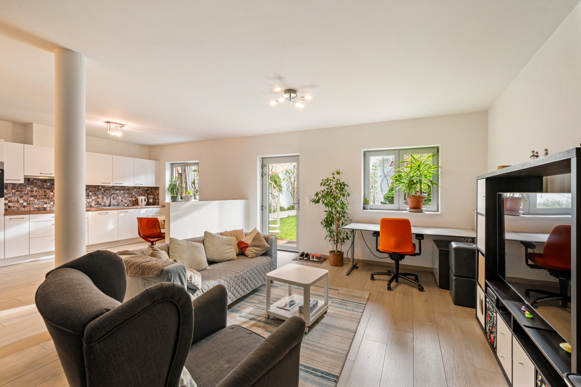
The ground floor houses four bedrooms, including a master bedroom with dressing room and private bathroom, a second bathroom, and a spacious kitchen with storage and garden access. This level also offers possibilities for an office or practice space. On the first floor, the light-filled living and dining room form the living level, complemented by a second kitchen with a bar. A convenient goods lift connects both kitchens directly.
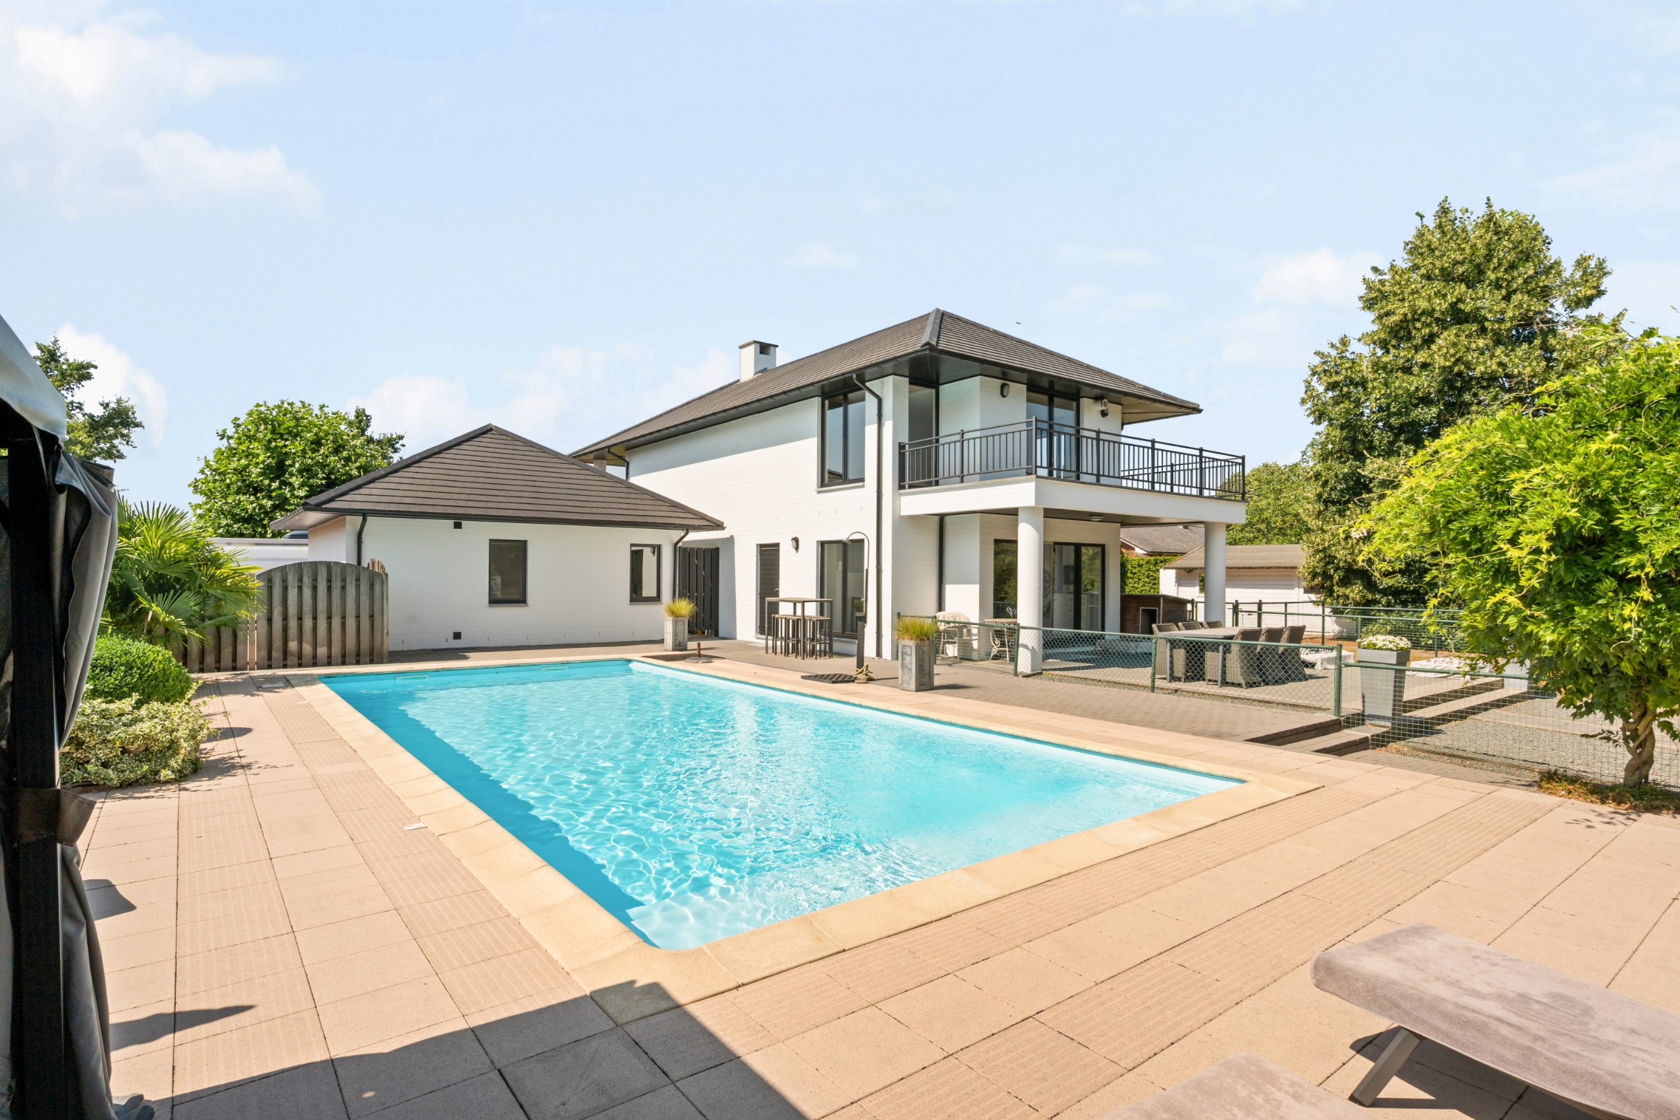
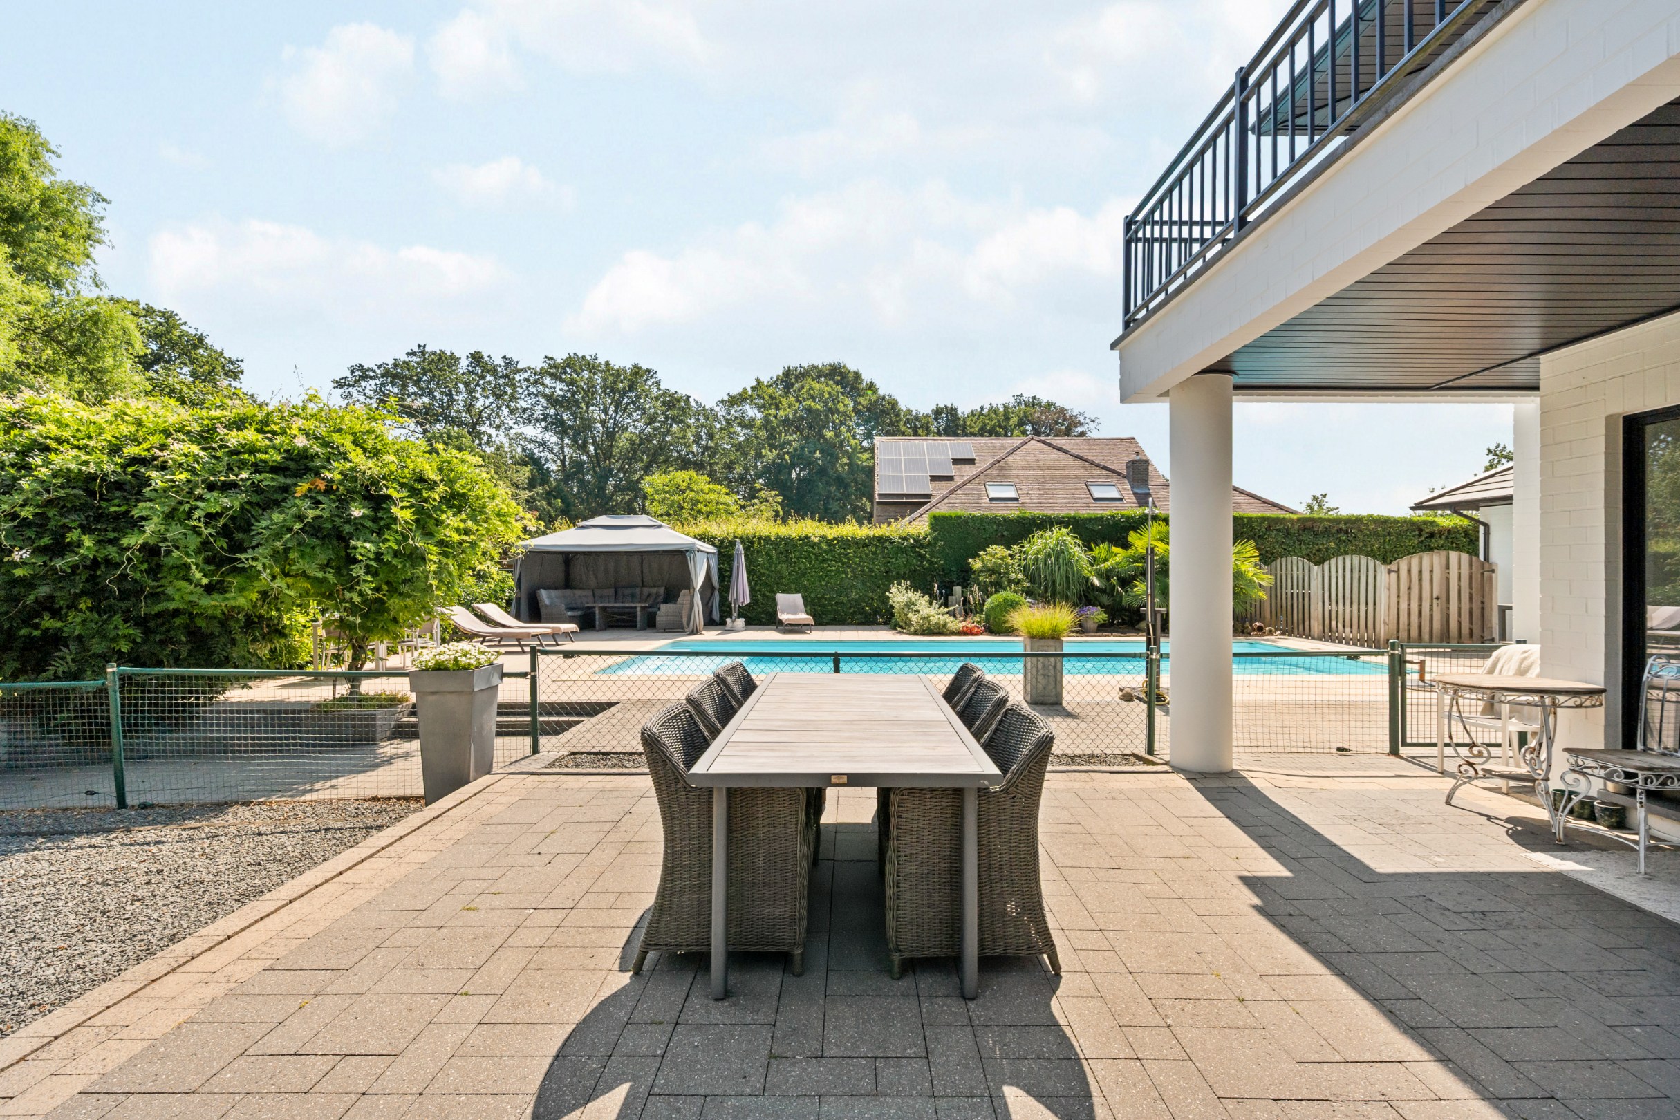
Swimming pool and terraces in a green oasis
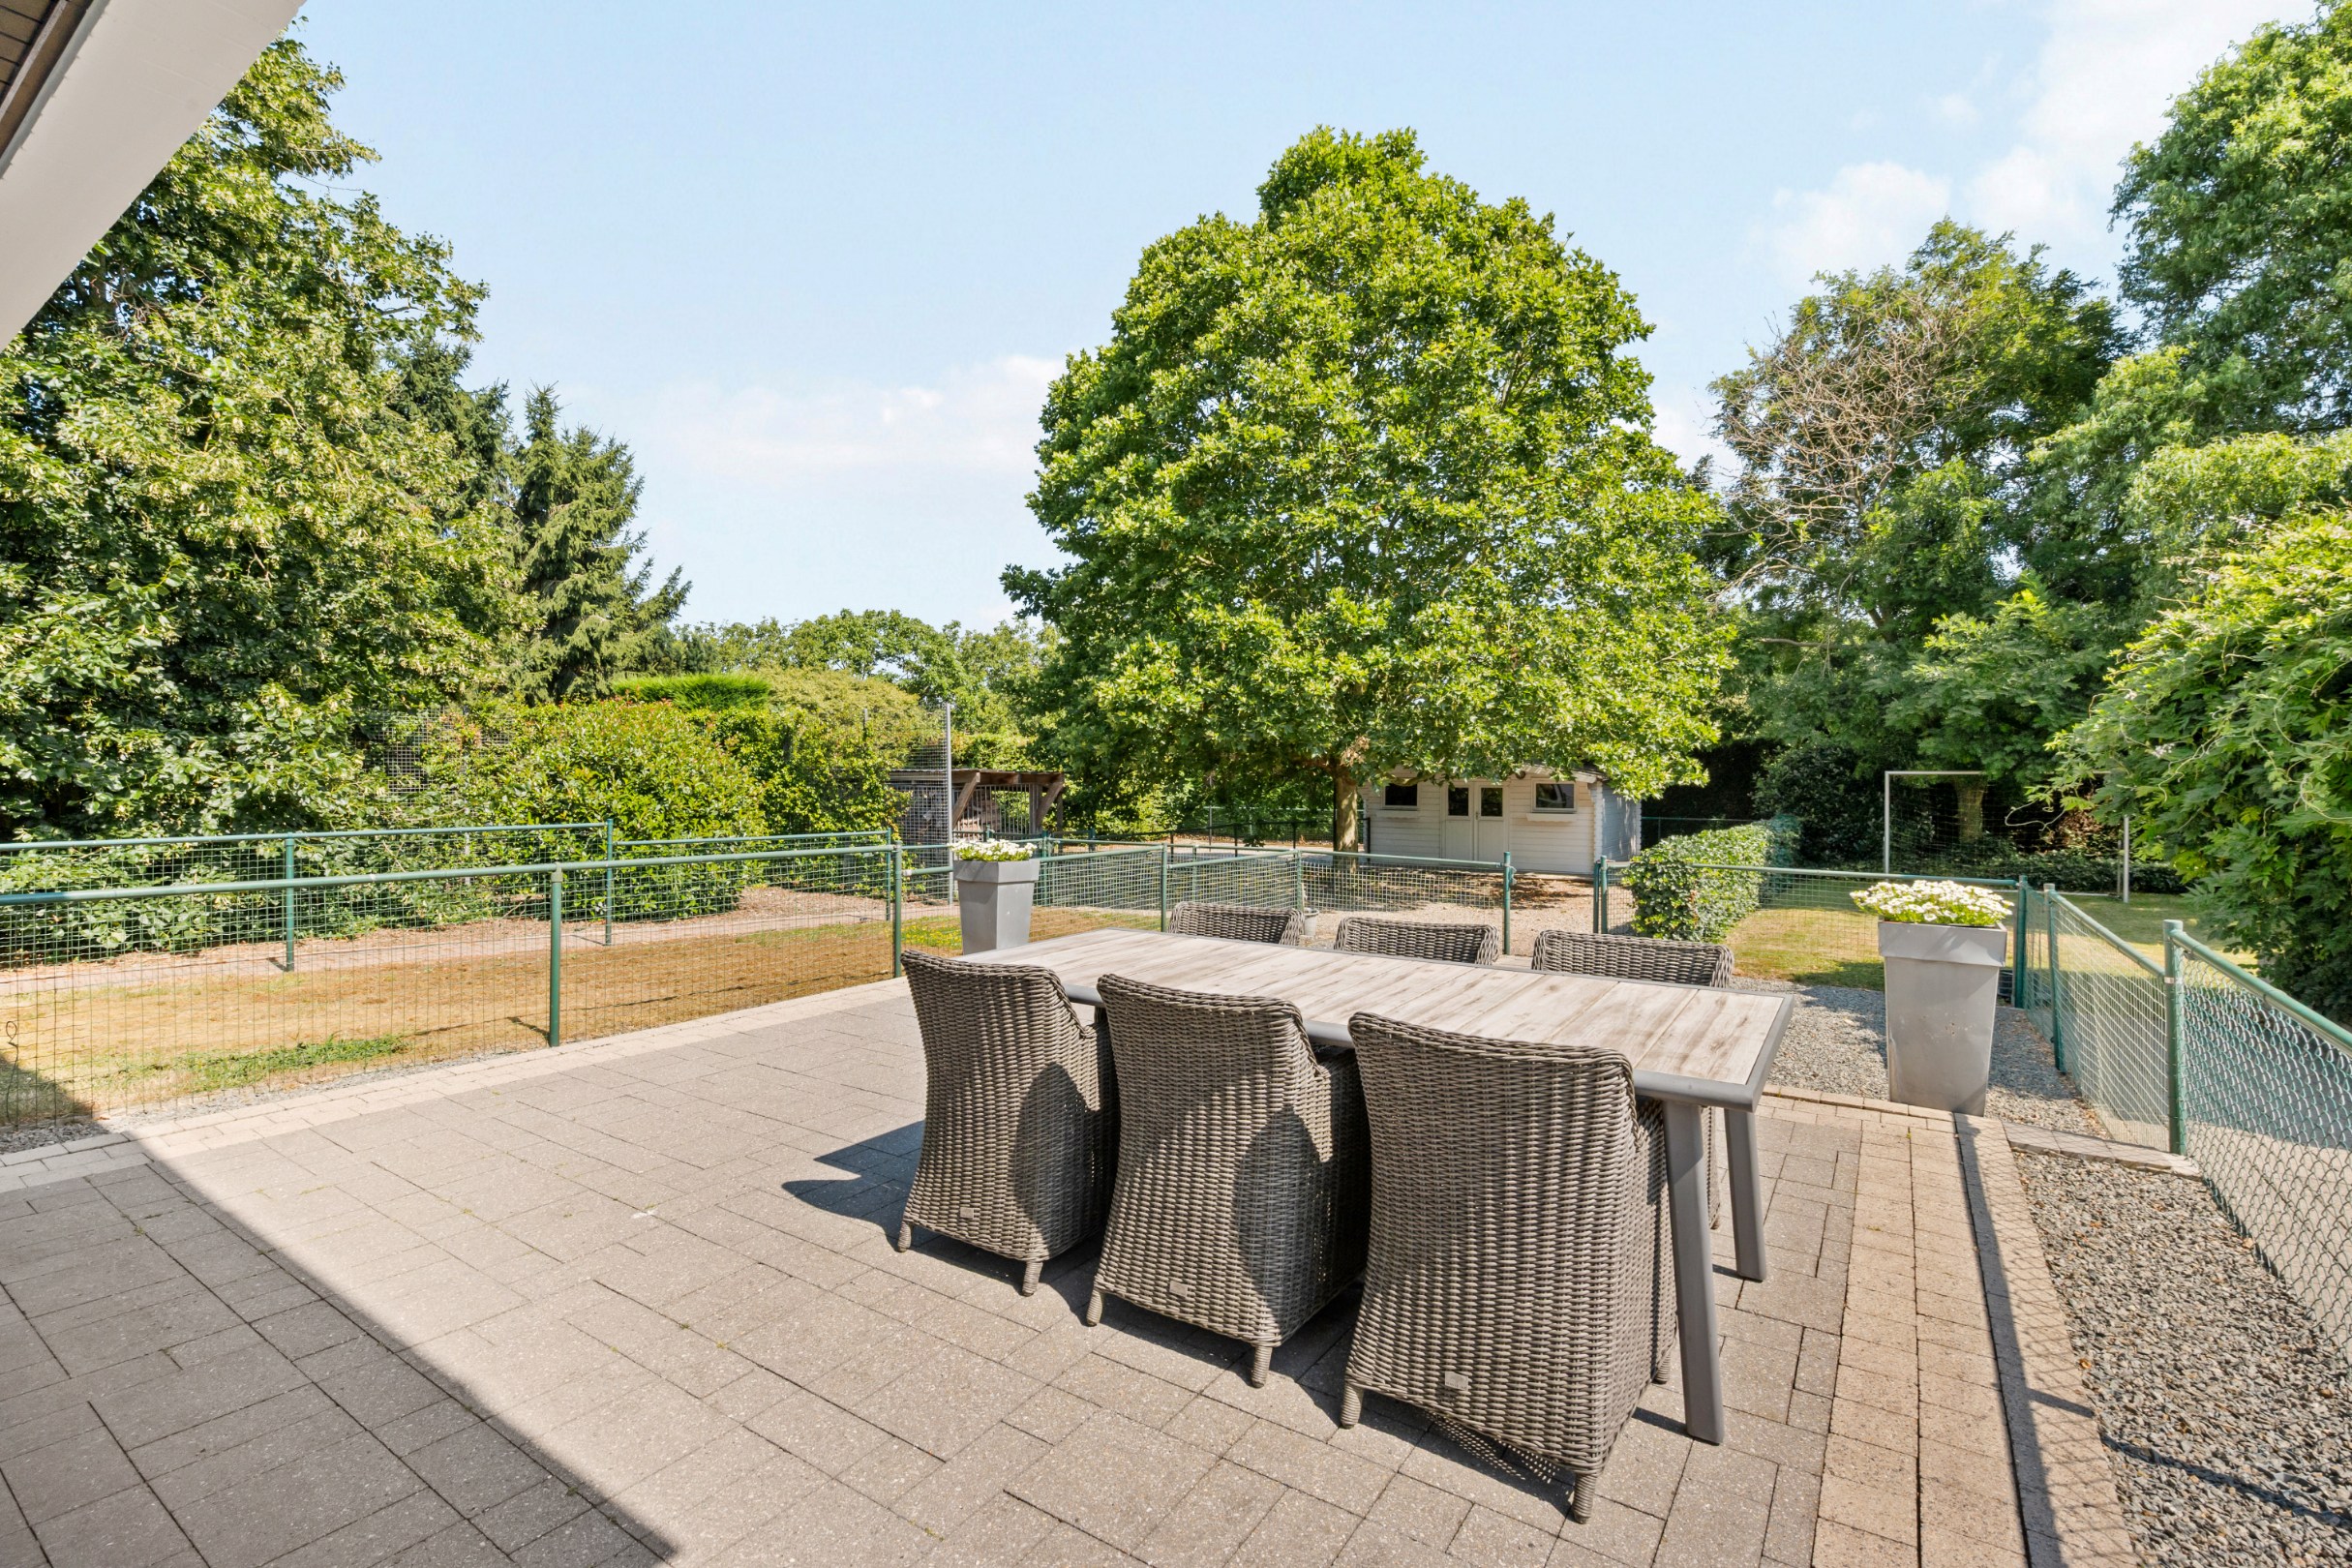
The swimming pool with spacious sun terrace forms the absolute heart of the outdoor area. Mature green structures and multiple terraces create a high level of privacy on the 2,481 m² plot. The covered terrace forms a sheltered extension of the interior, while the spacious balcony on the upper floor offers a beautiful view over the garden and the pool.
General information
- Reference 02/9771
- Price € 785.000
- Type Mansion and villa
- Subtype Mansion
- Location Steenweg op Turnhout 167, 2330 Merksplas
- Ground area ± 2481 m²
- Has a garage Yes
- Parking 4
- Has a garden Yes
- Year of construction 1997
- Available After the deed
- Cadastral income 1819
Interior
- Habitable surface ± 285 m²
- Bedrooms 4
- Bathrooms 2
- Heating CONDENSING_BOILER, NATURAL_GAS
- Glazing HIGHEFFICIENCY
- Window type WOOD
- EPC 216kWh/(m² year)
- EPC label C
- EPC code 20251125-0003741992-RES-1
Zoning
- Urban development destination Pending
- Urban planning permit Permit issued
- Summons and recovery claim No judicial remedy or administrative measure imposed
- Pre-emption right No spatial planning pre-emption right present
- Subdivision permit Subdivision permit
- Flood risk of plot (P-score) A
- Building flood risk (G-score) A
Documents
Interested in this property?
A property really comes into its own when you experience it for yourself. Please leave your details and our real estate agent will contact you personally to provide further information or arrange a viewing.

Meet our expert in Merksplas
Maarten de Boer
+32 (0)499 90 99 90
maarten.de.boer@hillewaere.be
✕
Het juiste eigendom nog niet gevonden?
Met een persoonlijk zoekprofiel weten we precies waarnaar u op zoek bent. We brengen u op de hoogte zodra een eigendom dat aansluit bij uw wensen zich aandient.
Status: for sale
Type: Mansion and villa
Min price: € 706.500
Max price: € 863.500
Location: 2330 Merksplas