For sale
|
Villa
|
1180 Uccle
|
Ref. 12/0354
hillewaere | Woning & Villa | Observatoi... | 8608079
- Reference 12/0354
- Price € 4.350.000
- Type Mansion and villa
- Subtype Villa
- Location 1180 Uccle
- Ground area ±2000 m²
- Surface area ±750 m²
- Has a garage Yes
- Garages 2
- Has parking Yes
- Parking 6
- Has a garden Yes
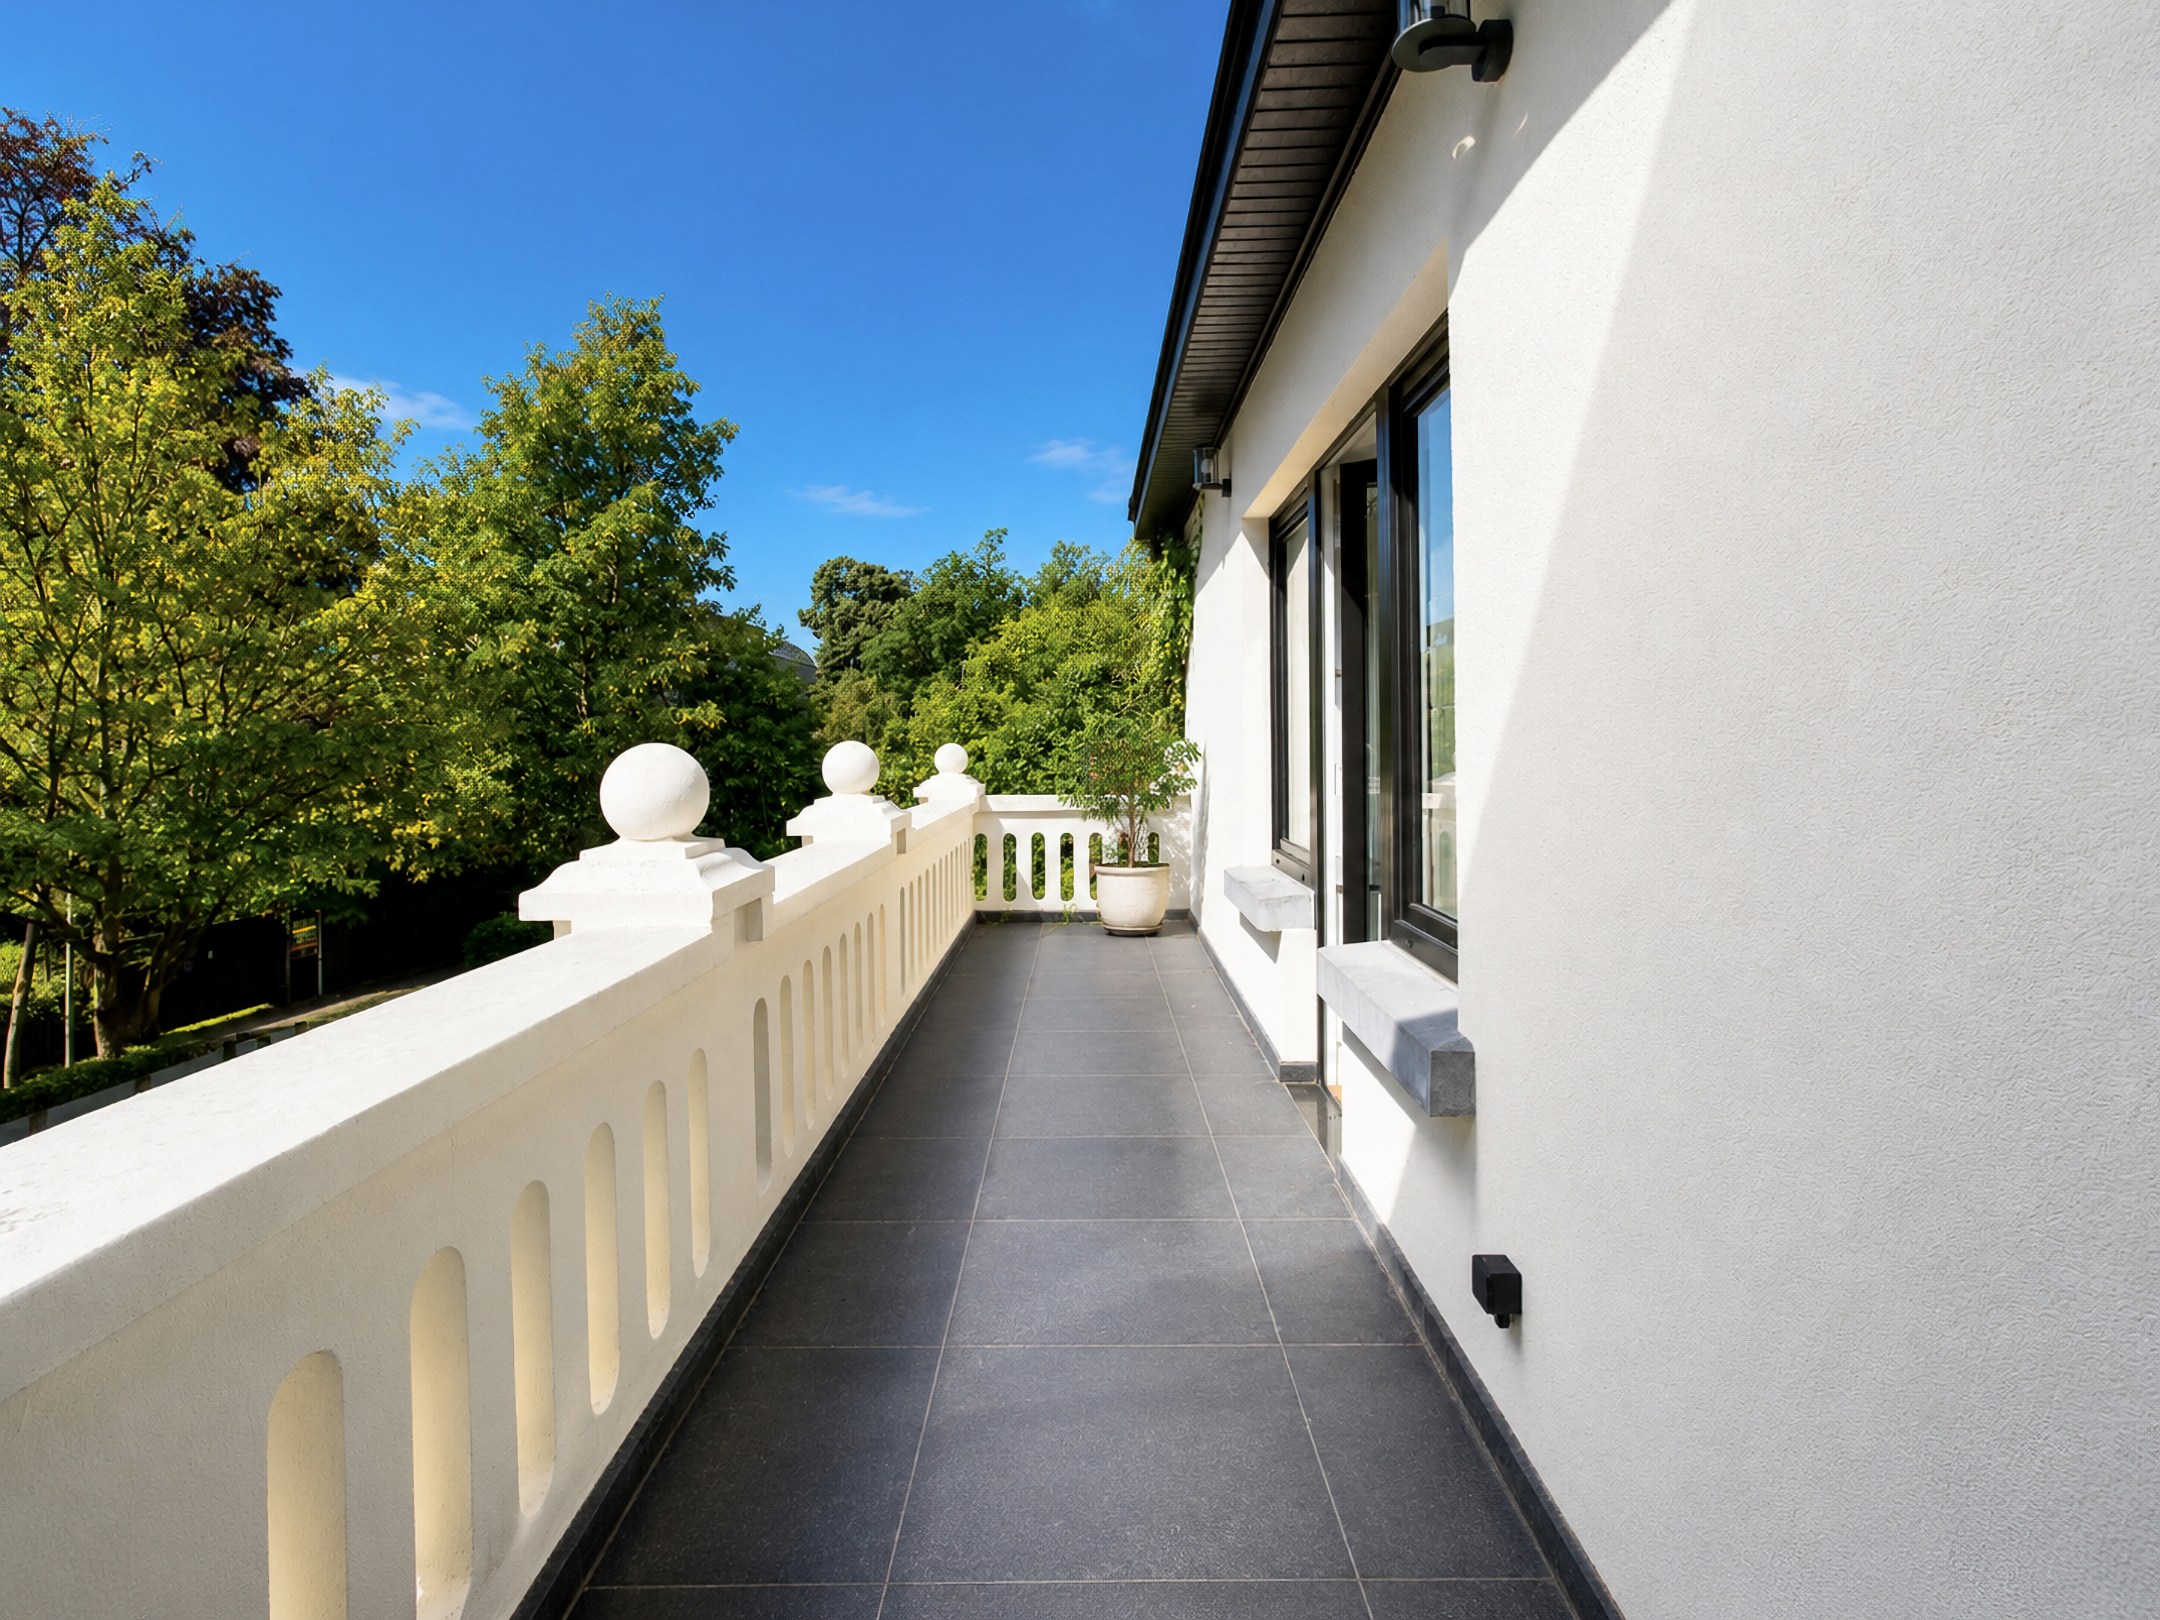
- Has a terrace Yes
- Terrace surface area ±175 m²
- Renovation year 2019
- Available In consultation
A Private Address in the Observatory District
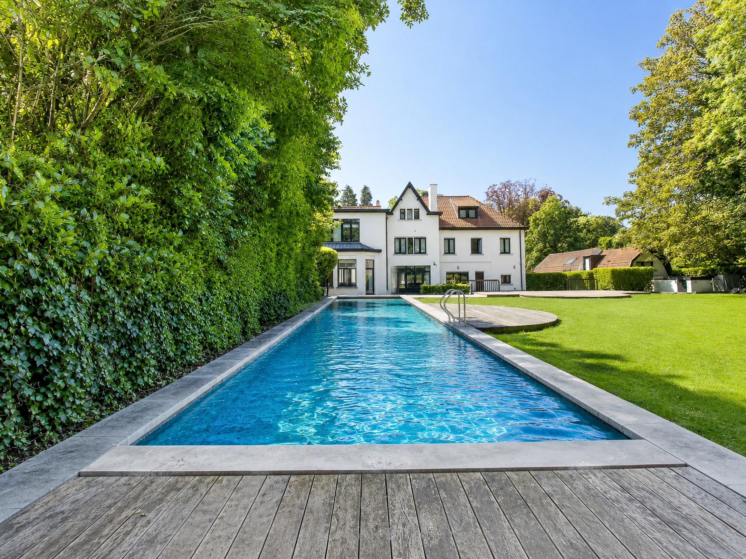
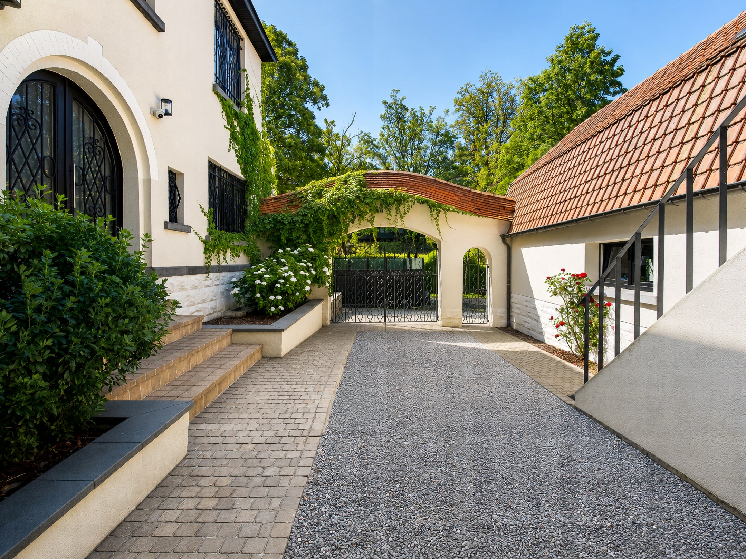
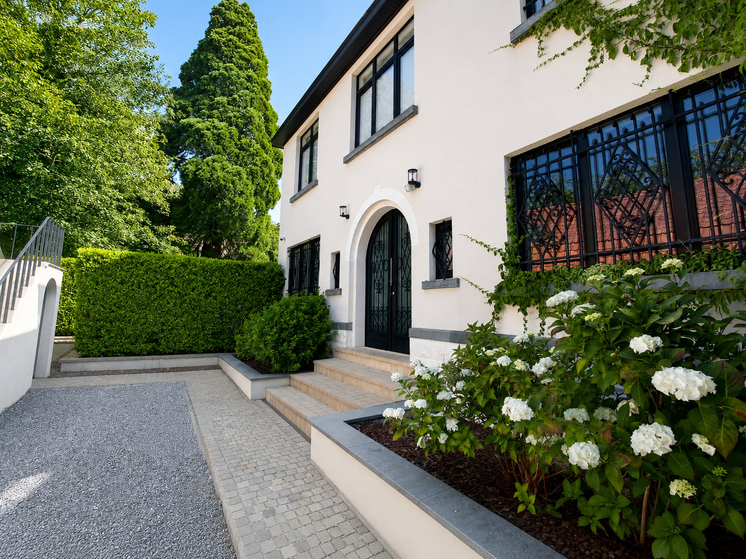
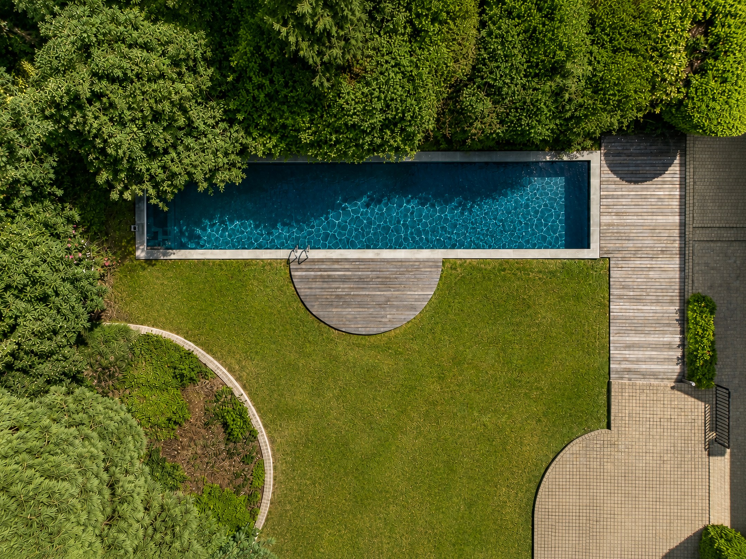
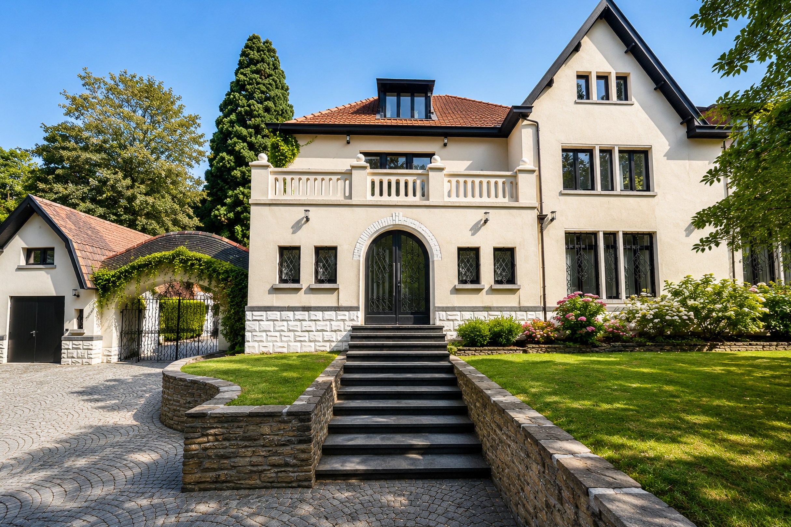
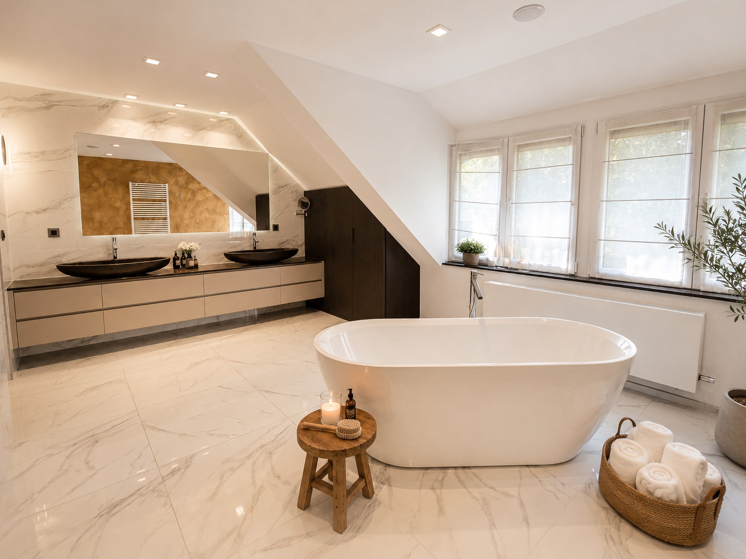
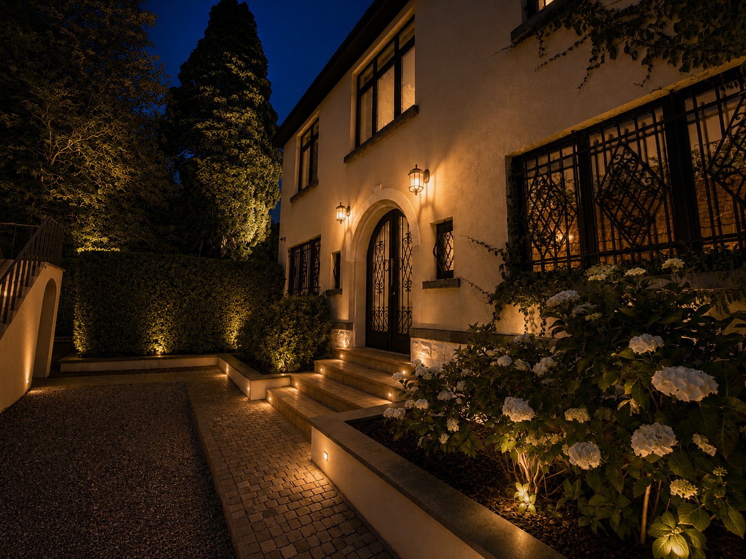
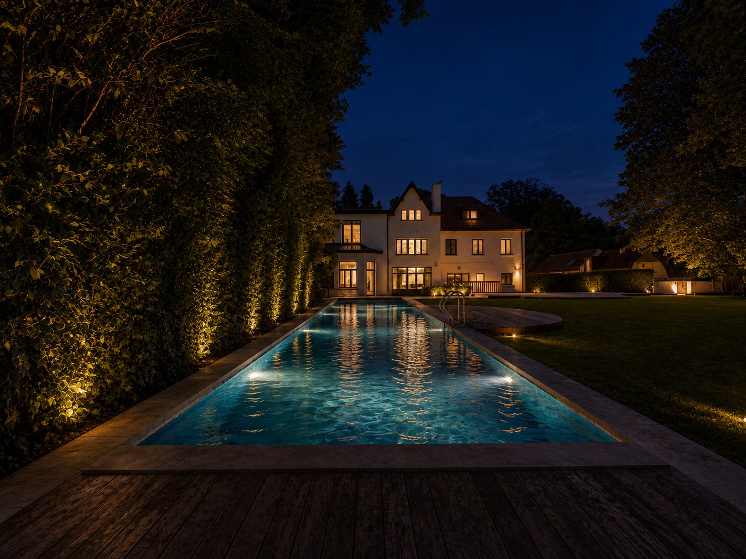
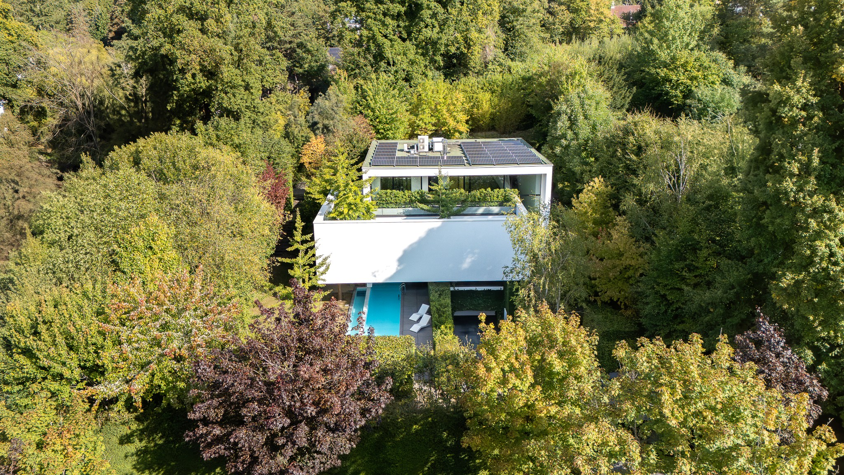
In the heart of Uccle’s highly sought-after Observatory district, this fully renovated property offers approximately 753 sqm of gross floor area on a plot of around 20 ares. Conceived as a complete family home, it comprises six bedrooms and five bathrooms within a particularly private setting. To the rear, a landscaped garden of approximately 1,000 sqm, a swimming pool, pool house and generous terraces create an elegant and secluded outdoor environment.
Generous Volumes for Entertaining
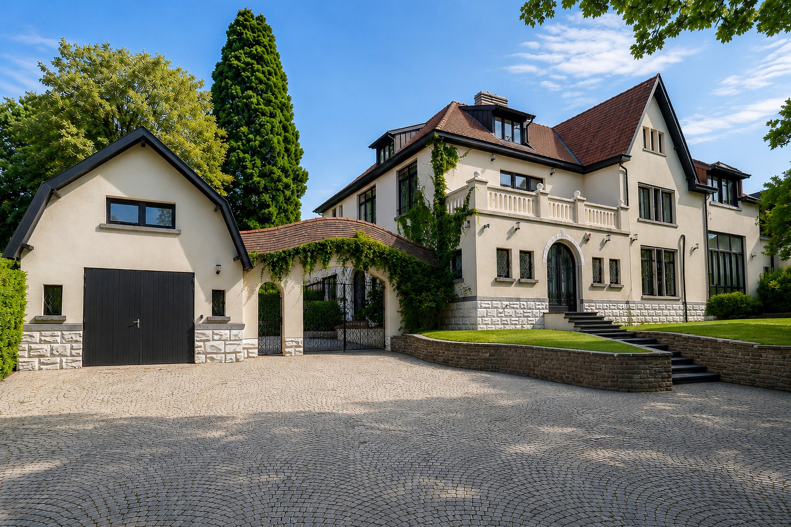
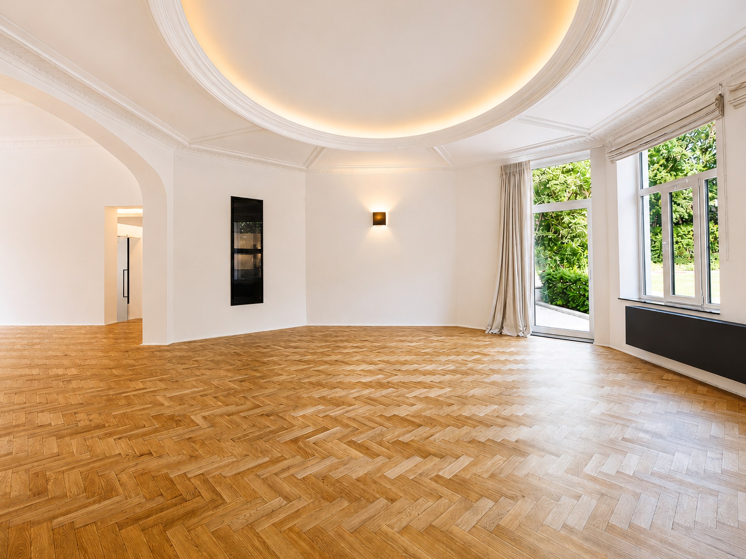
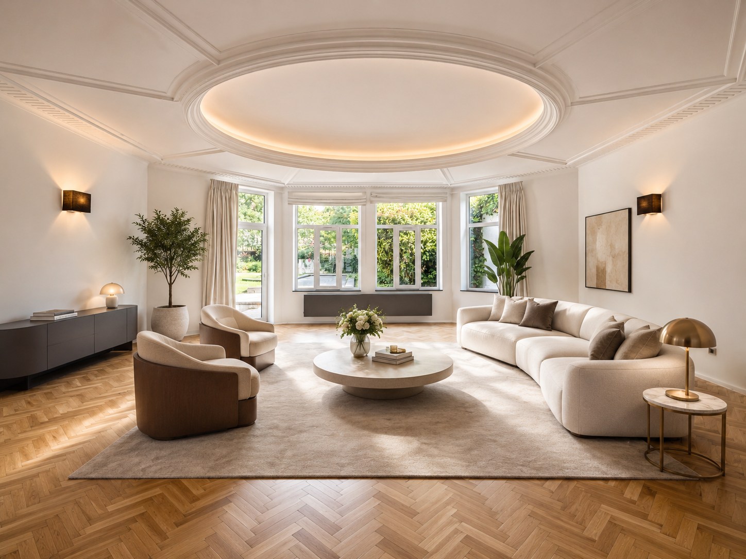
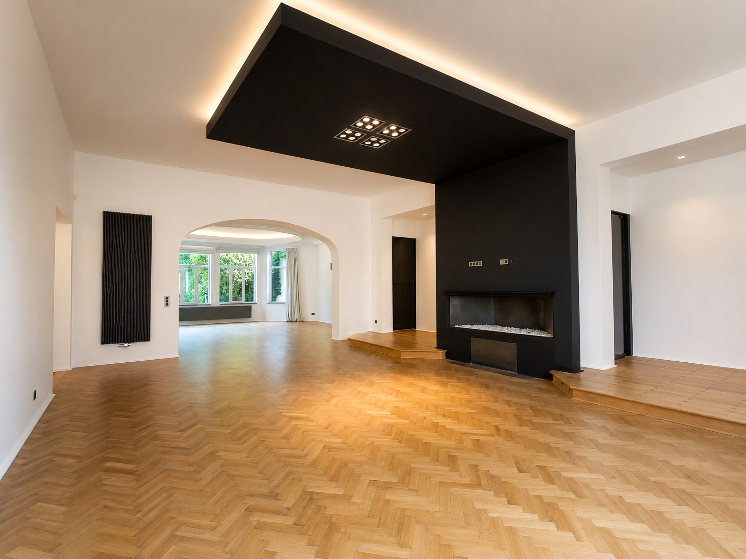
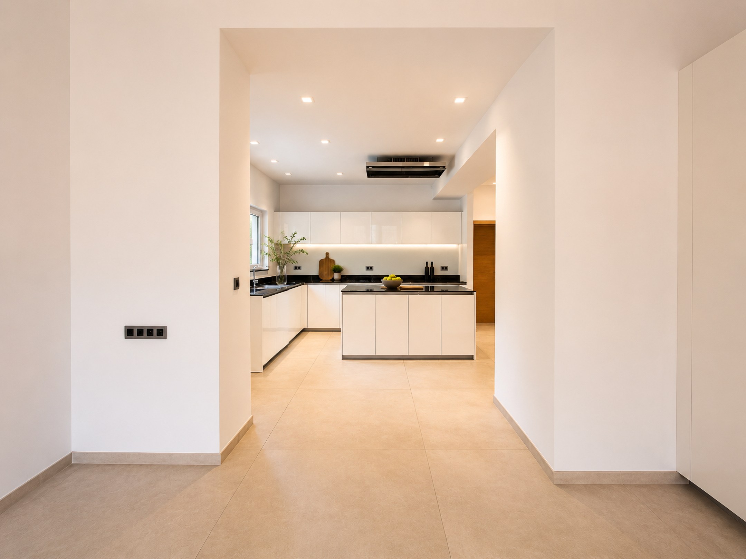
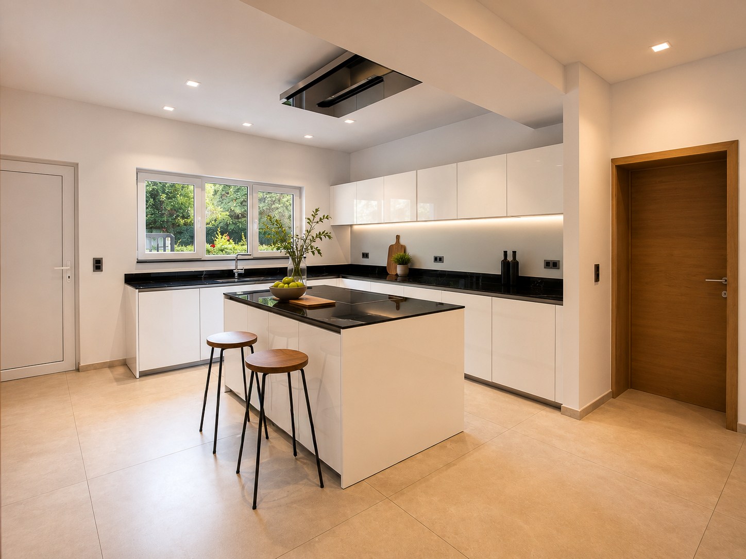
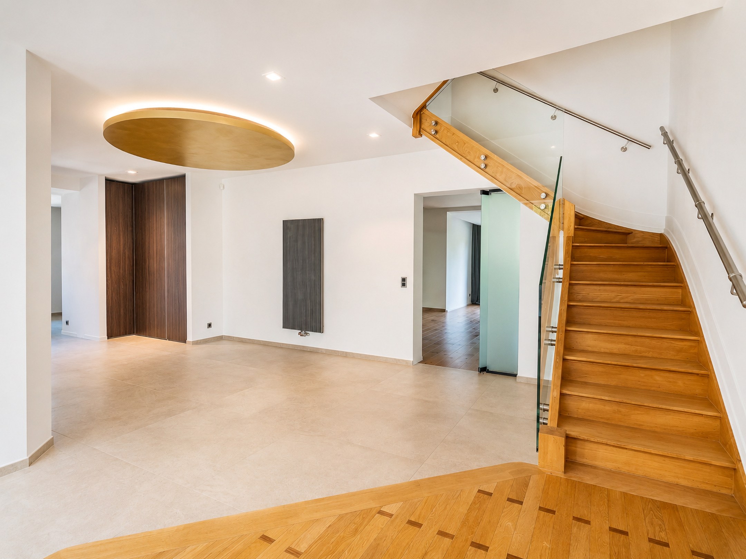
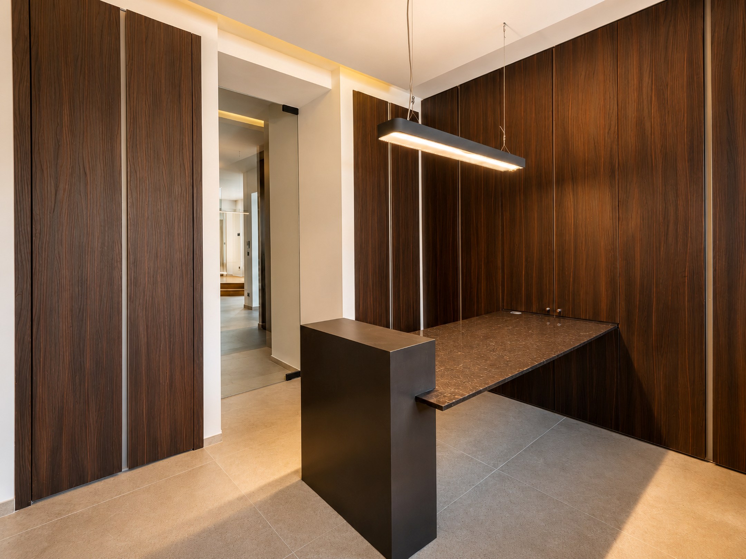
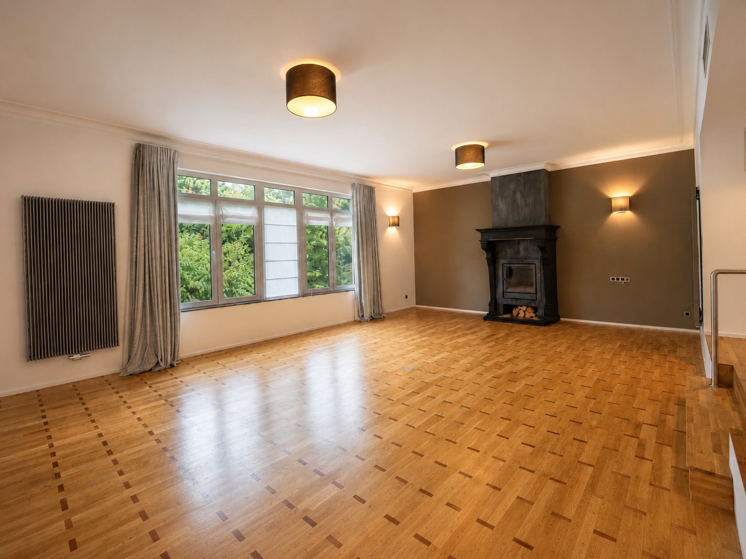
Accessed through a secure gate opening onto a formal courtyard, the villa is arranged around an elegant entrance hall with cloakroom and study. The reception rooms are distinguished by their proportions and high ceilings, with two adjoining salons, one featuring a large gas fireplace and integrated wine cellar, as well as a dining room. The family kitchen, designed to accommodate a large breakfast table, forms a true everyday living space with a more relaxed atmosphere.
A Home Open to the Garden
Throughout the ground floor, natural light enhances the living spaces and reinforces their connection with the outdoors. The reception rooms open seamlessly onto the terraces, garden and swimming pool, creating a particularly fluid transition between interior and exterior. Surrounded by greenery, the garden has been conceived as a destination in its own right, with a swimming pool and pool house designed for both entertaining and more intimate moments.
A Balance of Family Life and Comfort
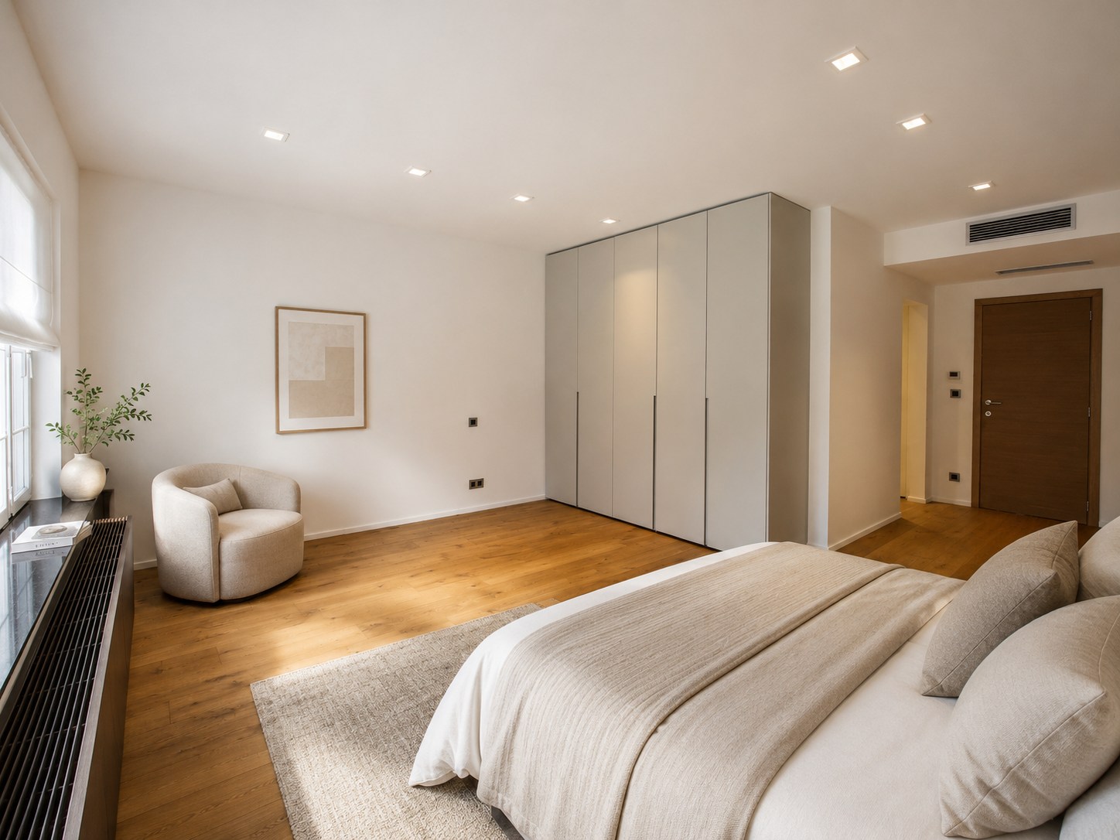
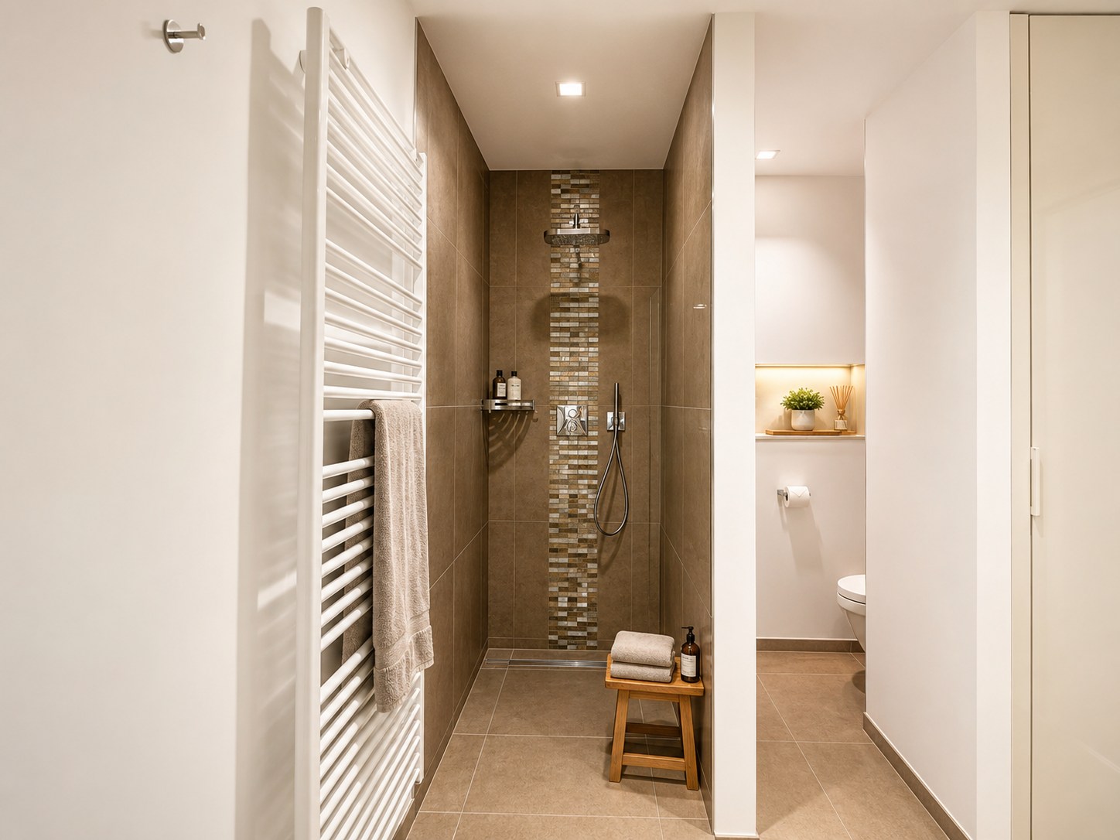
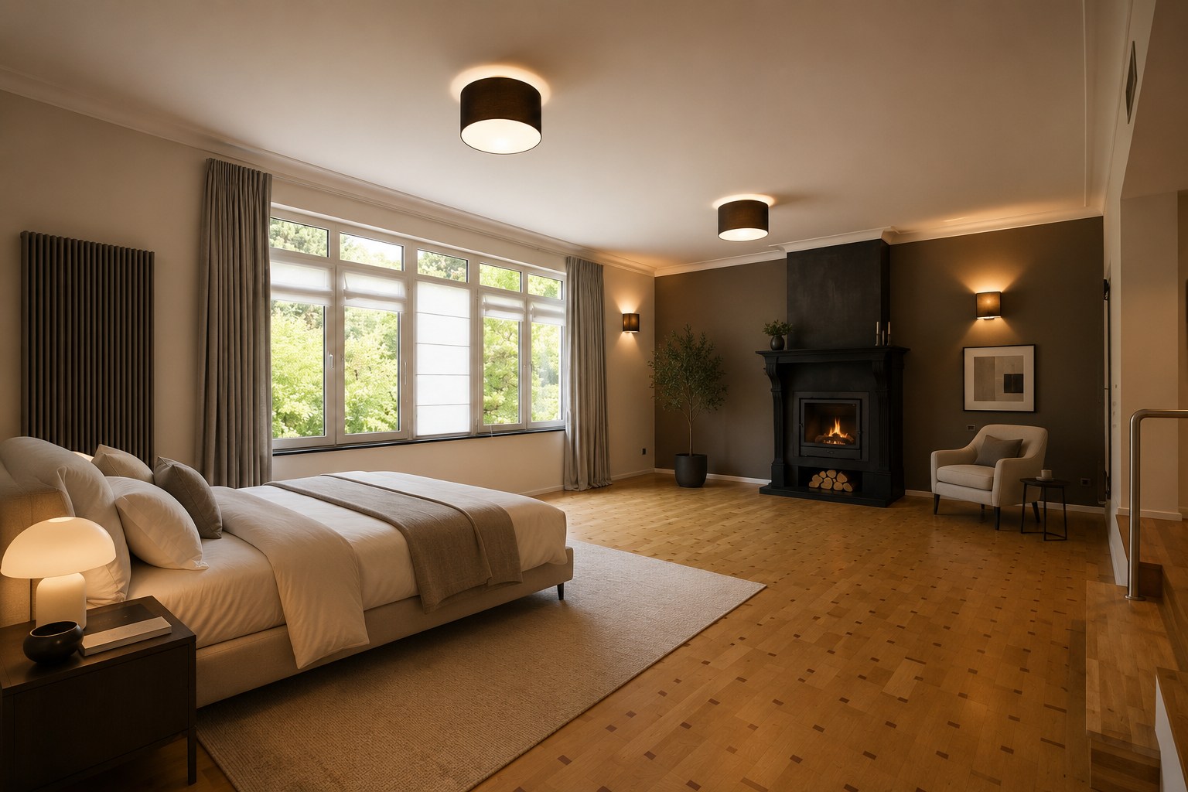
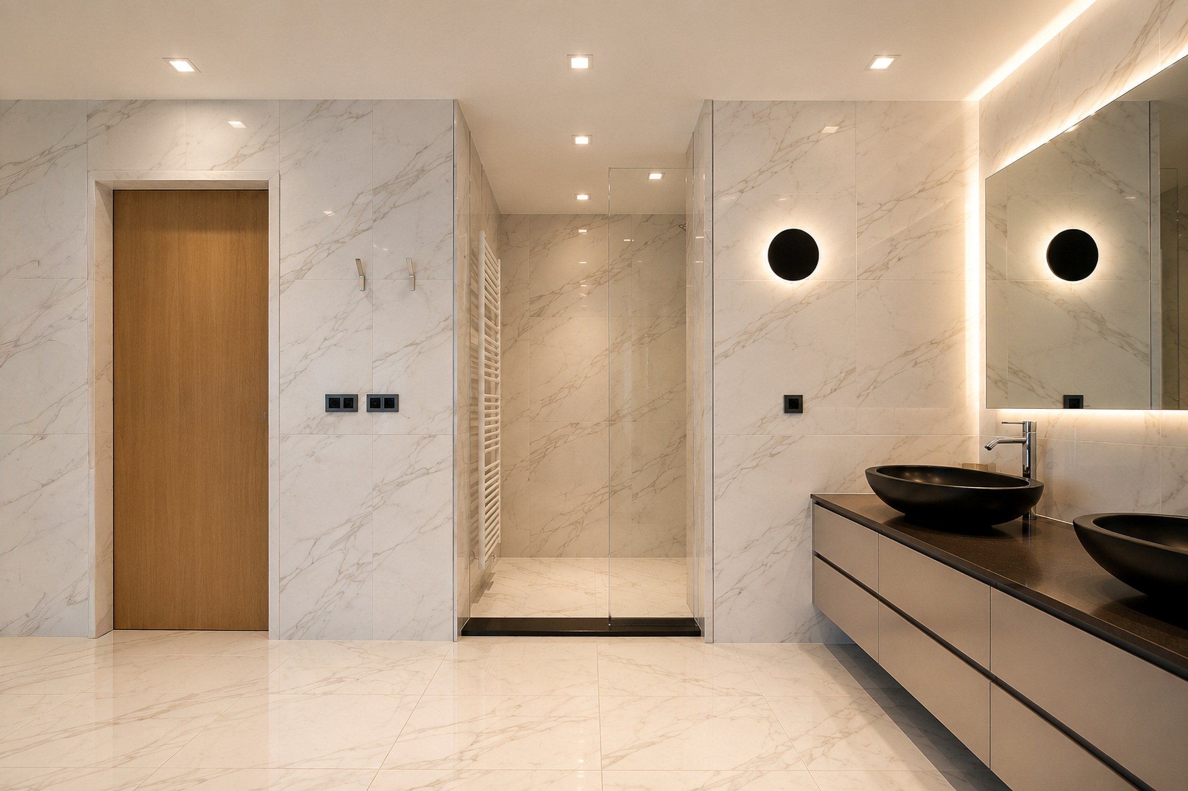
The private quarters are distributed across several levels to preserve everyone’s sense of privacy. Upstairs, three bedrooms each feature built-in wardrobes and a private shower room. On the lower split level, the principal suite benefits from secure access, two dressing rooms and a complete bathroom. The top floor accommodates two additional bedrooms with integrated storage and a shower room. A two-car garage, six outdoor parking spaces, storage cellars, Buderus boiler, water softener, alarm system, exterior cameras and full home automation complete the property. Ideally situated between Vert Chasseur and Vivier d’Oie, it also enjoys immediate proximity to the Sonian Forest, schools, shops and public transport. EPC: C.
General information
- Reference 12/0354
- Price € 4.350.000
- Type Mansion and villa
- Subtype Villa
- Location 1180 Uccle
- Ground area ± 2000 m²
- Has a garage Yes
- Garages 2
- Parking 6
- Has a garden Yes
- Terrace surface area ± 175 m²
- Renovation year 2019
- Available In consultation
Interior
- Maintenance inside GOOD
- Habitable surface ± 750 m²
- Bedrooms 7
- Bathrooms 7
- Hot water HP_BOILER
- Insulation ROOF_ISOLATION
- Heating CENTRALLY_HEATED, NATURAL_GAS
- Glazing DOUBLE
- Window type HARDWOOD
- EPC 149kWh/(m² year)
- EPC label C
Zoning
- Urban development destination Pending
- Urban planning permit Permit issued
- Summons and recovery claim No judicial remedy or administrative measure imposed
- Pre-emption right No spatial planning pre-emption right present
- Subdivision permit No subdivision permit
Interested in this property?
A property really comes into its own when you experience it for yourself. Please leave your details and our real estate agent will contact you personally to provide further information or arrange a viewing.

Meet our expert in Uccle
Jean-Marc Delcroix
+32 (0)474 74 08 07
jmd@christiesrealestatebelgium.be
You might also find this interesting
✕
Het juiste eigendom nog niet gevonden?
Met een persoonlijk zoekprofiel weten we precies waarnaar u op zoek bent. We brengen u op de hoogte zodra een eigendom dat aansluit bij uw wensen zich aandient.
Status: for sale
Type: Mansion and villa
Min price: € 3.915.000
Max price: € 4.785.000
Location: 1180 Uccle