For sale
|
Mansion
|
1180 Uccle
|
Ref. 12/0316
hillewaere | Woning & Villa | Uccle – Co... | 8595407
- Reference 12/0316
- Price € 5.650.000
- Type Mansion and villa
- Subtype Mansion
- Location 1180 Uccle
- Ground area ±3918 m²
- Surface area ±780 m²
- Has a garage Yes
- Garages 2
- Has parking Yes
- Parking 4
- Has a garden Yes
- Has a terrace Yes
- Terrace surface area ±30 m²
- Year of construction 1991
- Available In consultation
The Architecture of Marc Corbiau
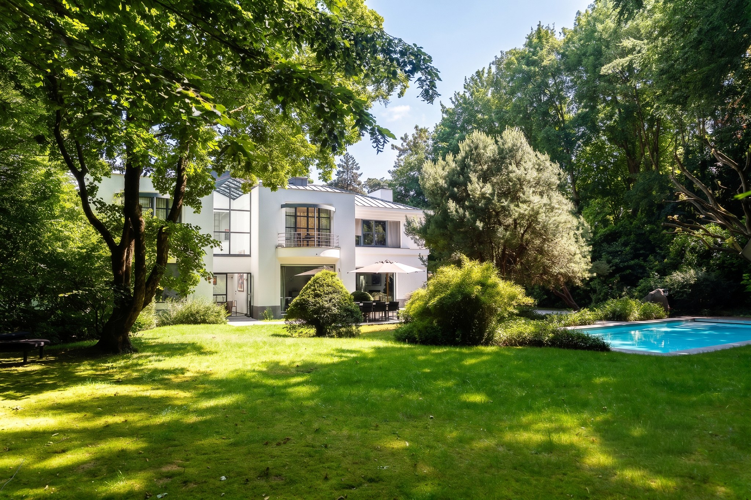
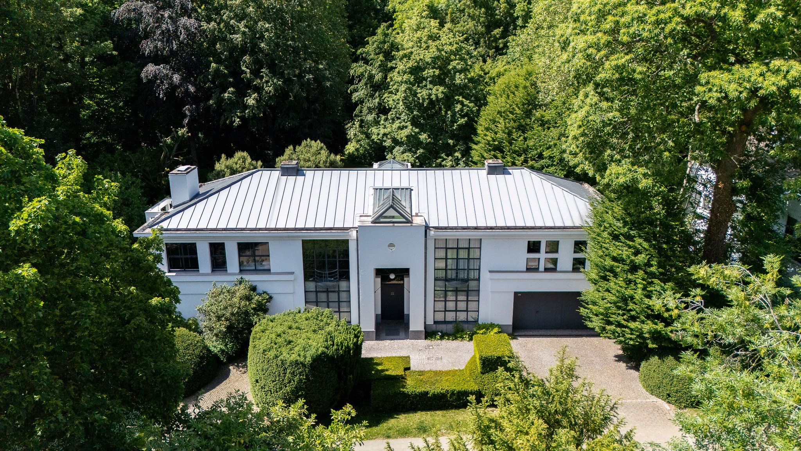
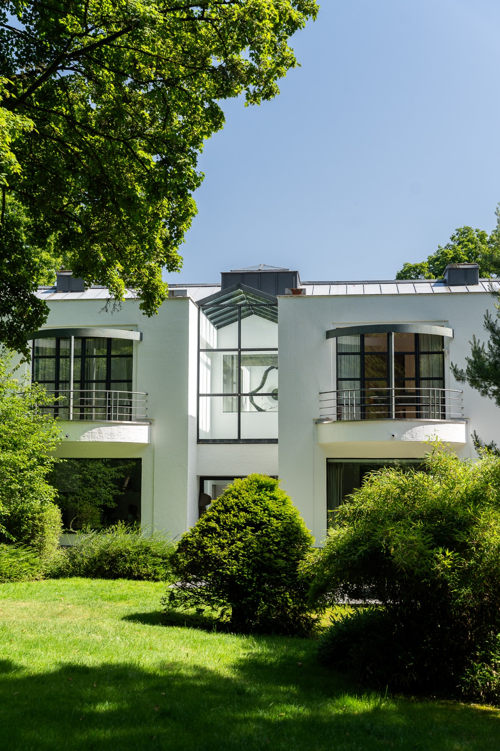
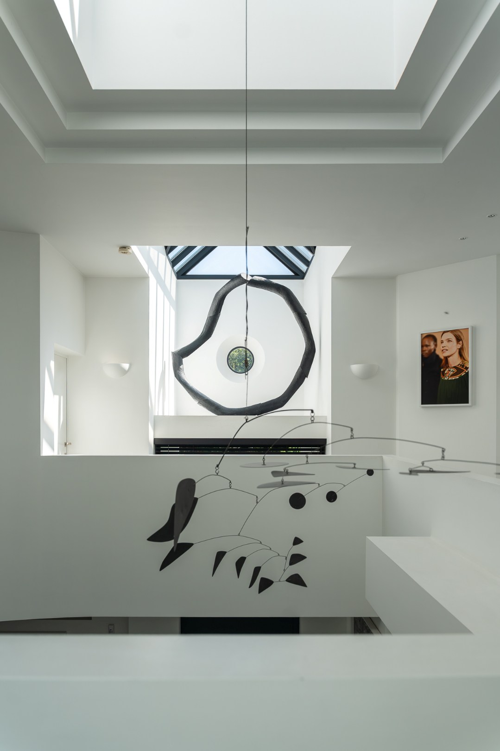
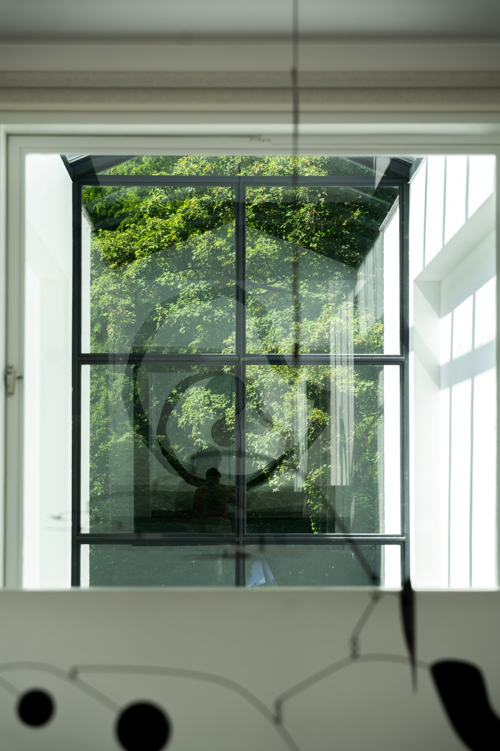
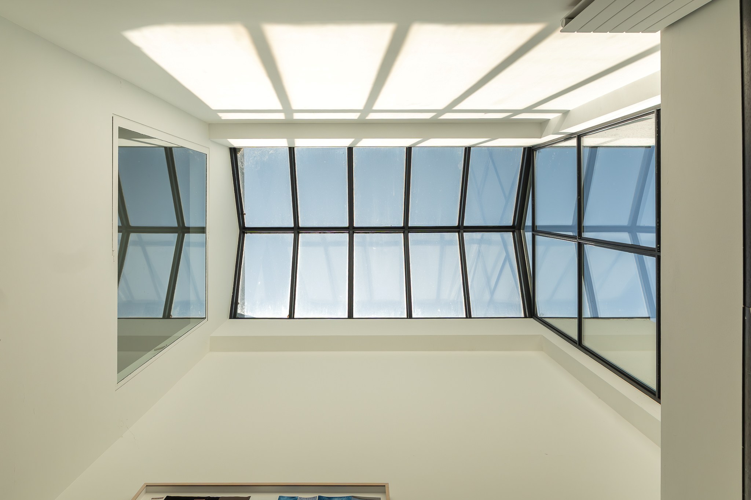
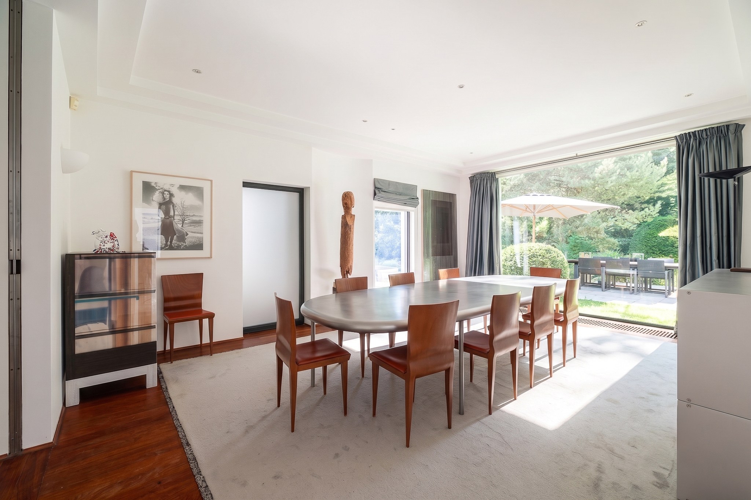
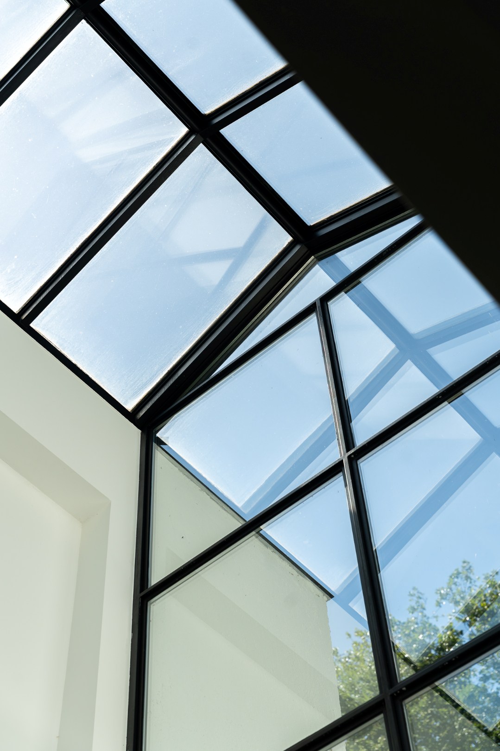
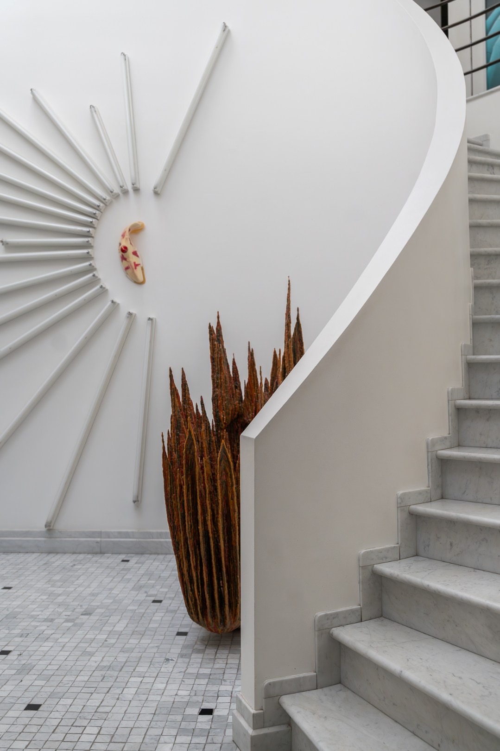
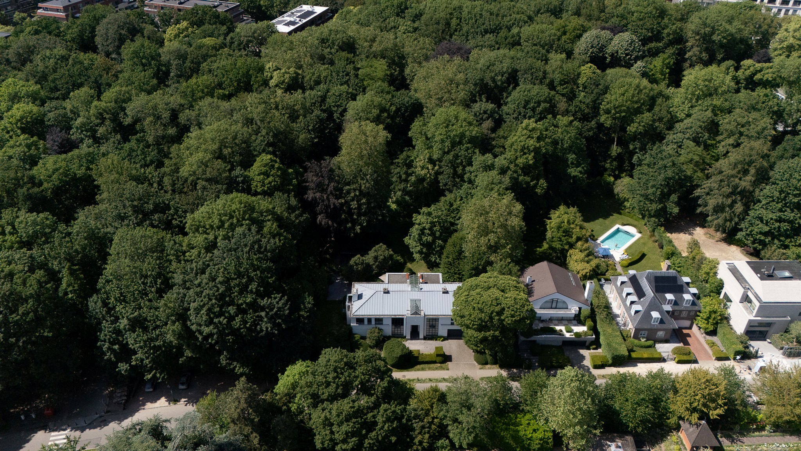
Close to the Royal Léopold Club and the Van Buuren Museum, this contemporary villa designed by Marc Corbiau is set within an exceptionally green and private environment. Offering approximately 780 sqm of accommodation according to the EPC, the property occupies a landscaped plot of approximately 40 ares, creating a rare sense of space and seclusion. Its architecture is defined by clean lines, natural light and a continuous dialogue between the interior volumes and the surrounding garden.
Light as a Guiding Principle
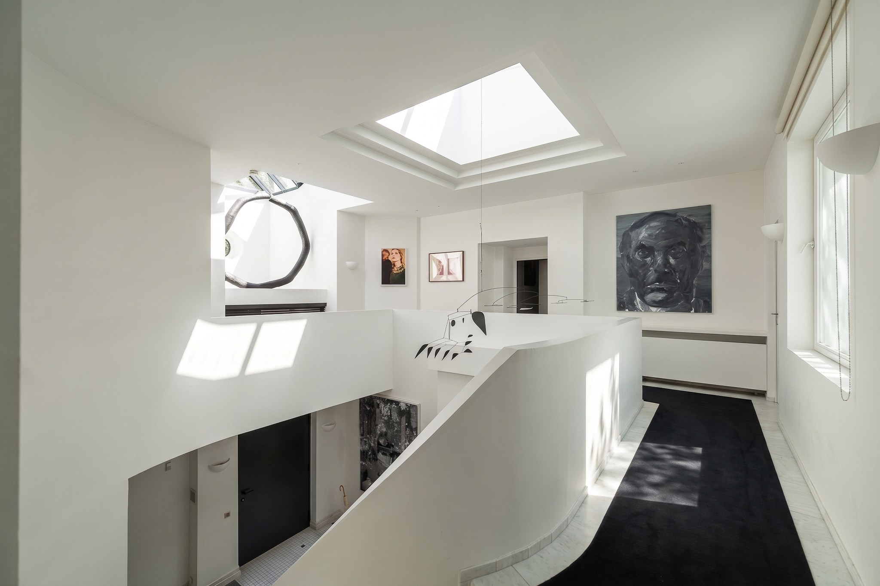
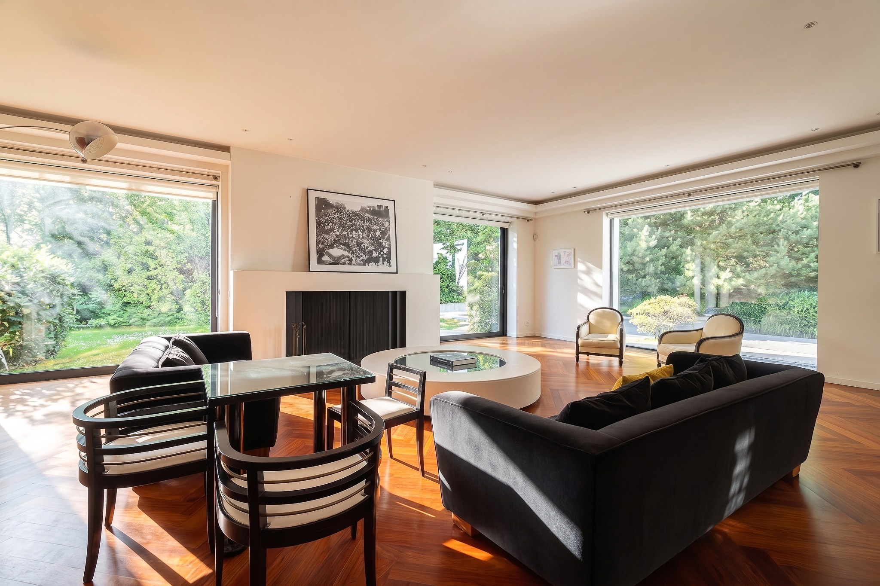
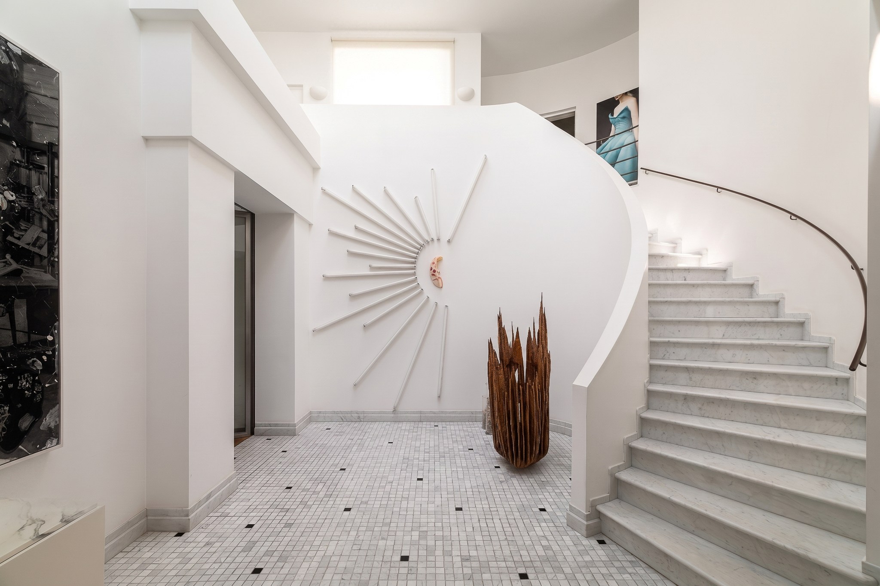
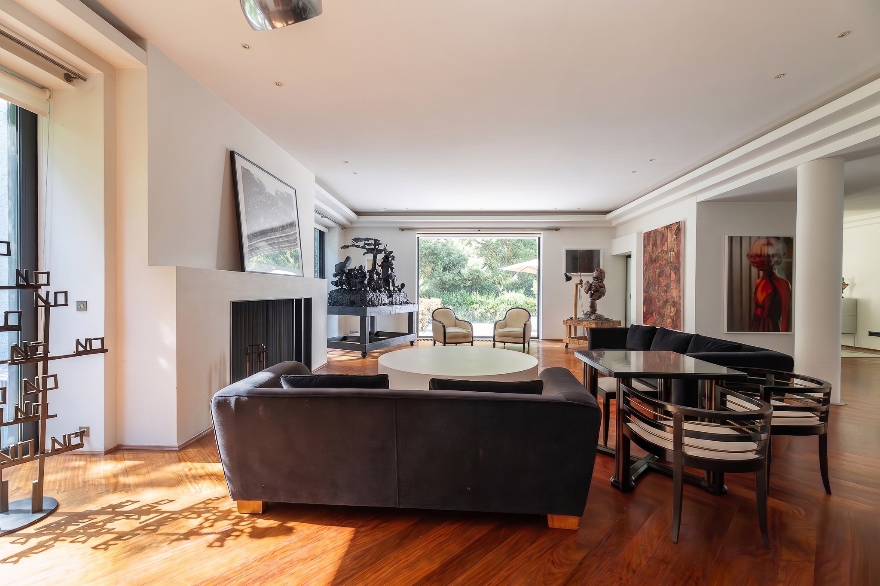
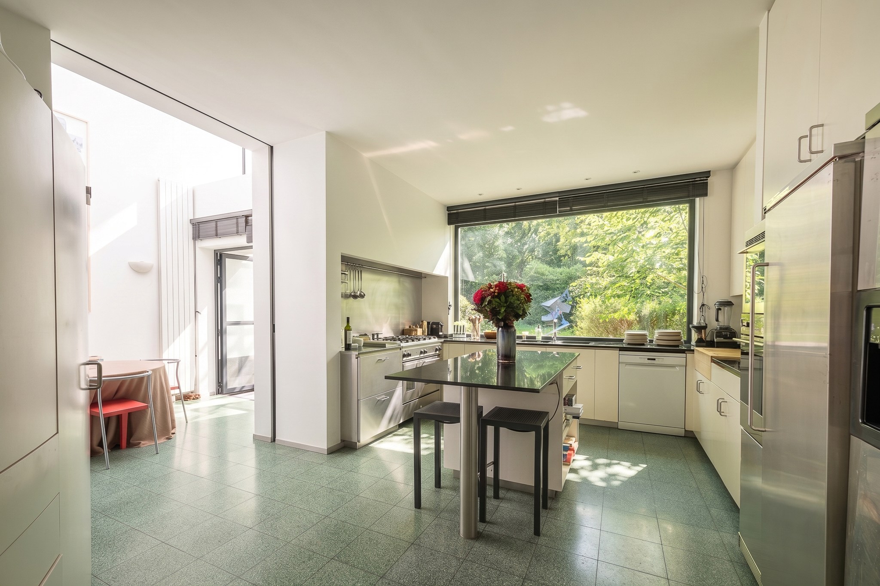
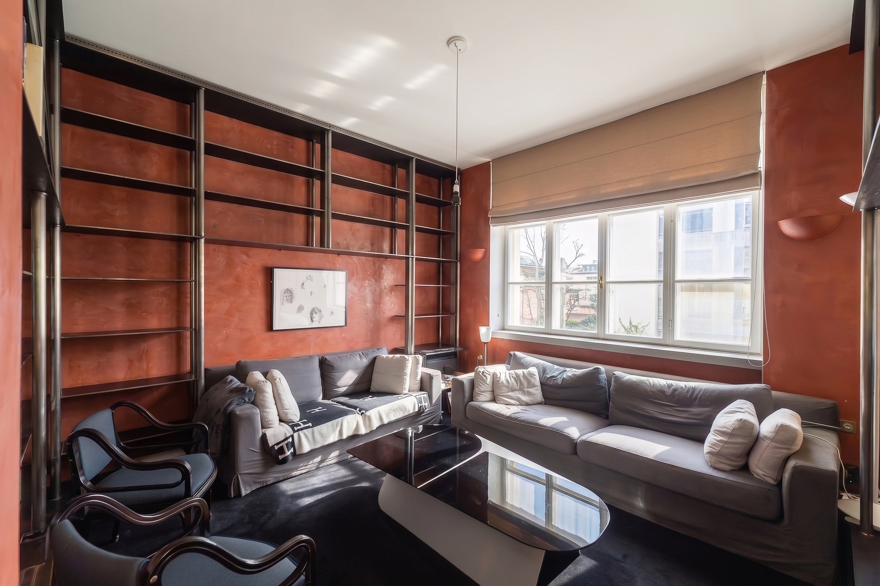
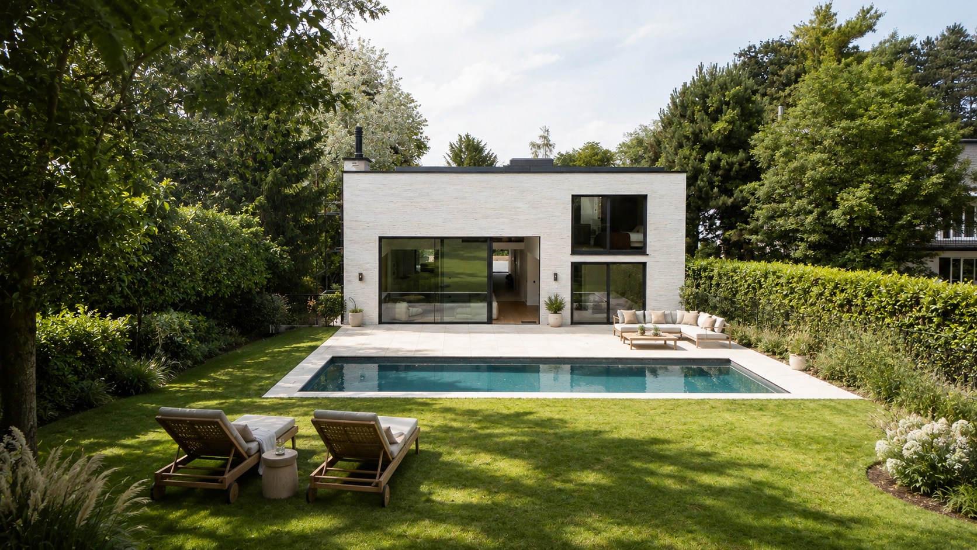
From the entrance, a bright hall with cloakroom and guest lavatory leads into generous reception areas centred around an open fireplace, an elegant dining room and a fully equipped kitchen with adjoining utility kitchen. Expansive glass openings dissolve the boundaries between indoors and out, extending the living spaces naturally towards the terrace, mature garden and swimming pool. Entirely sheltered from view, this landscaped setting becomes a true extension of the house, equally suited to entertaining and more intimate moments.
Privacy by Design
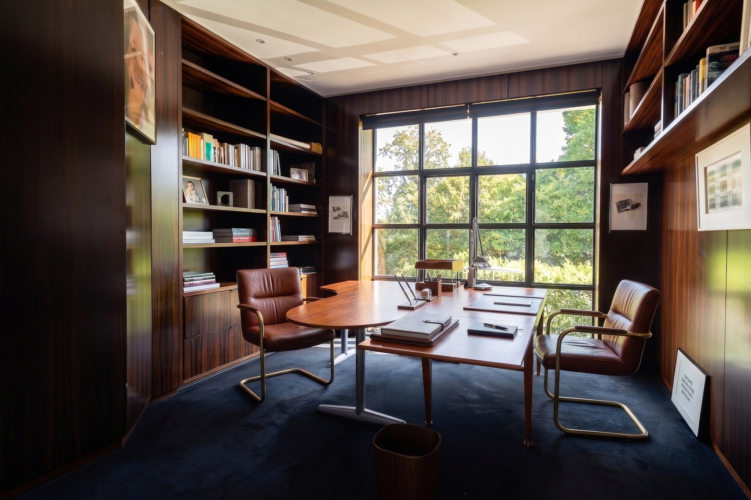
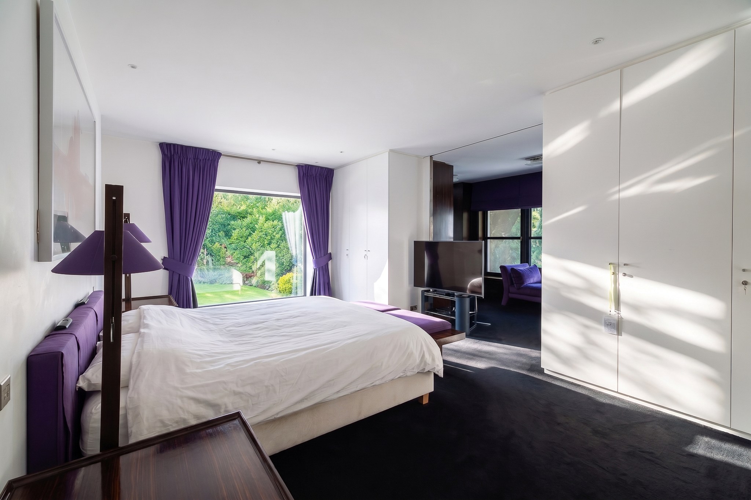
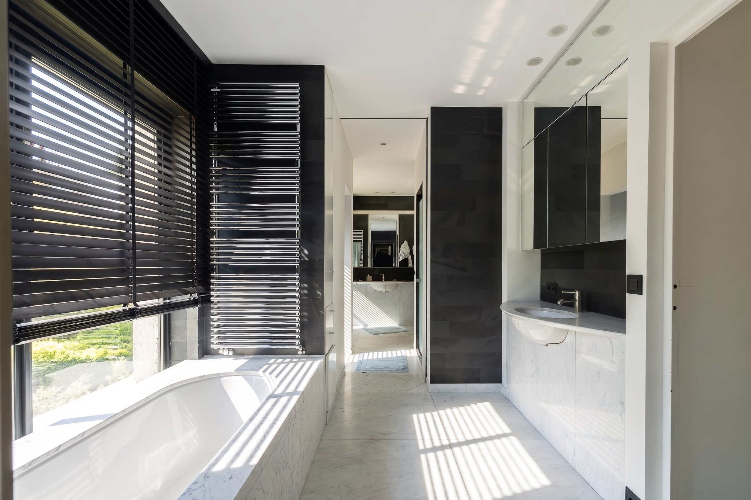
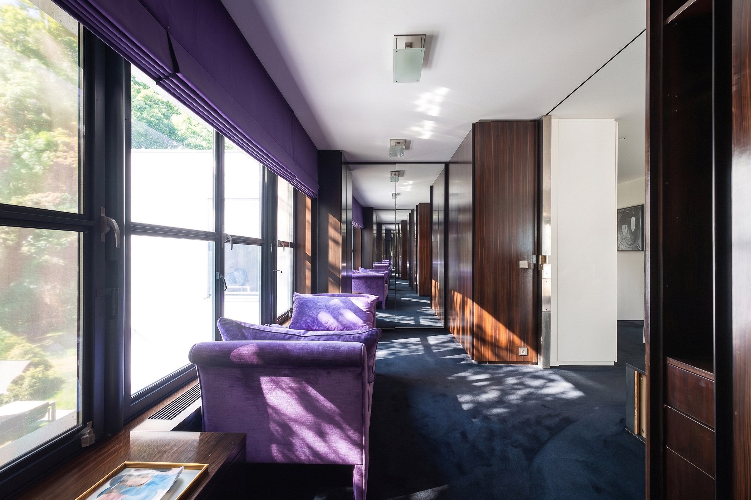
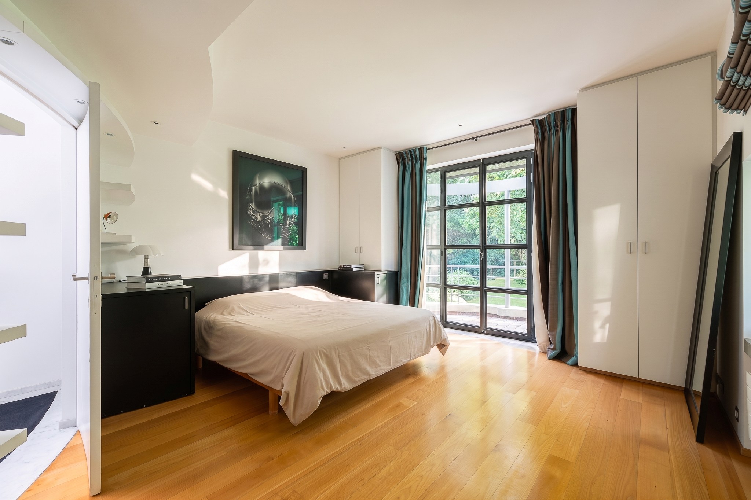
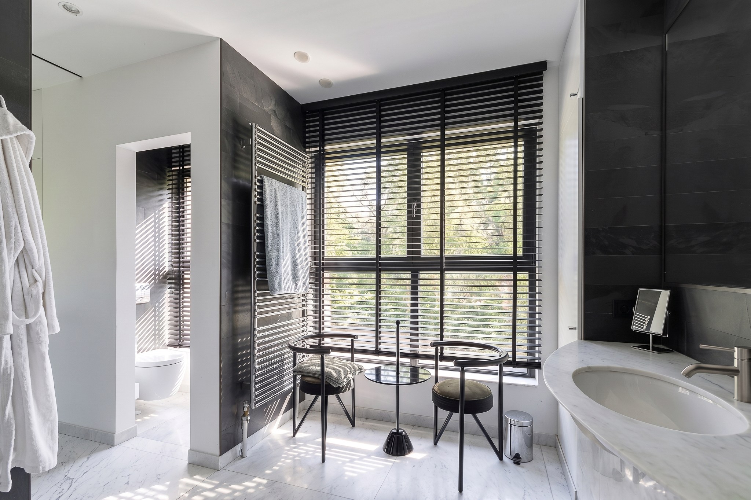
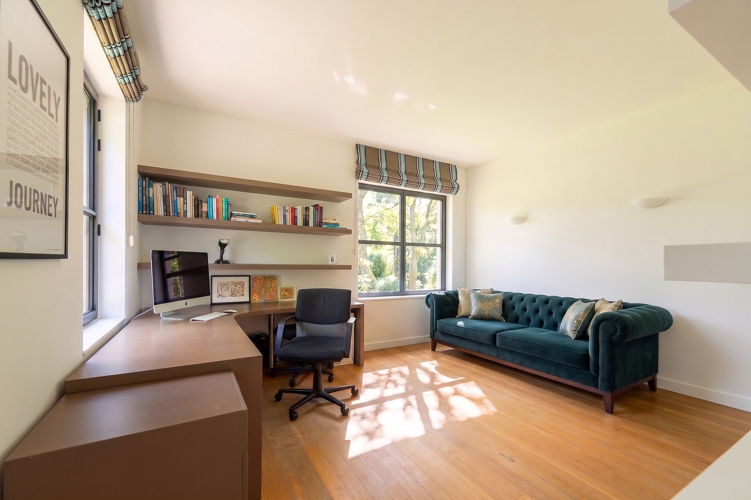
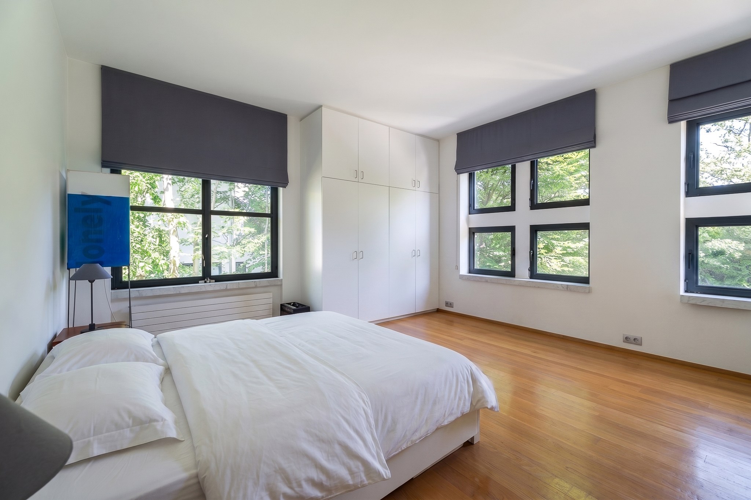
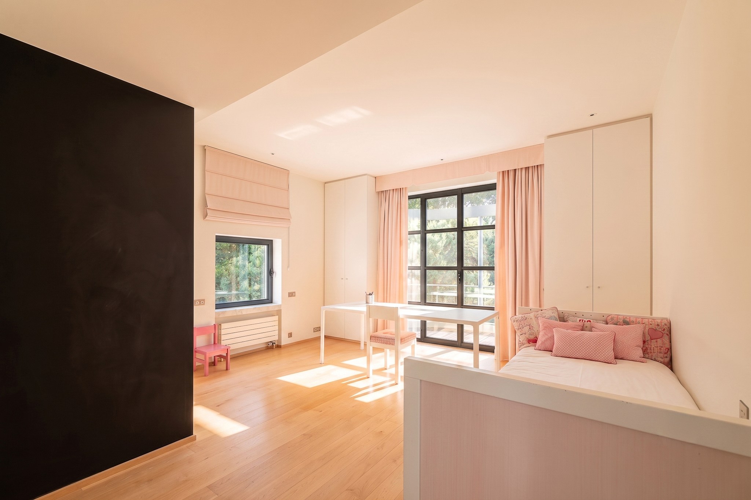
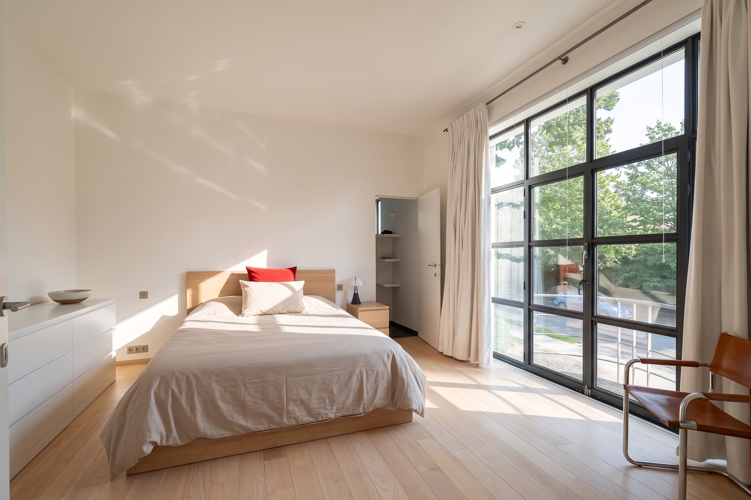
The villa offers five bedrooms and five bathrooms, arranged to preserve a sense of privacy throughout. Upstairs, the principal suite features a dressing room and a complete bathroom, while four additional bedrooms each benefit from their own bathroom. The lower level accommodates a versatile space that could serve as a family room, leisure area or independent studio, with direct access to the garden.
A Lifestyle Shaped by the Garden
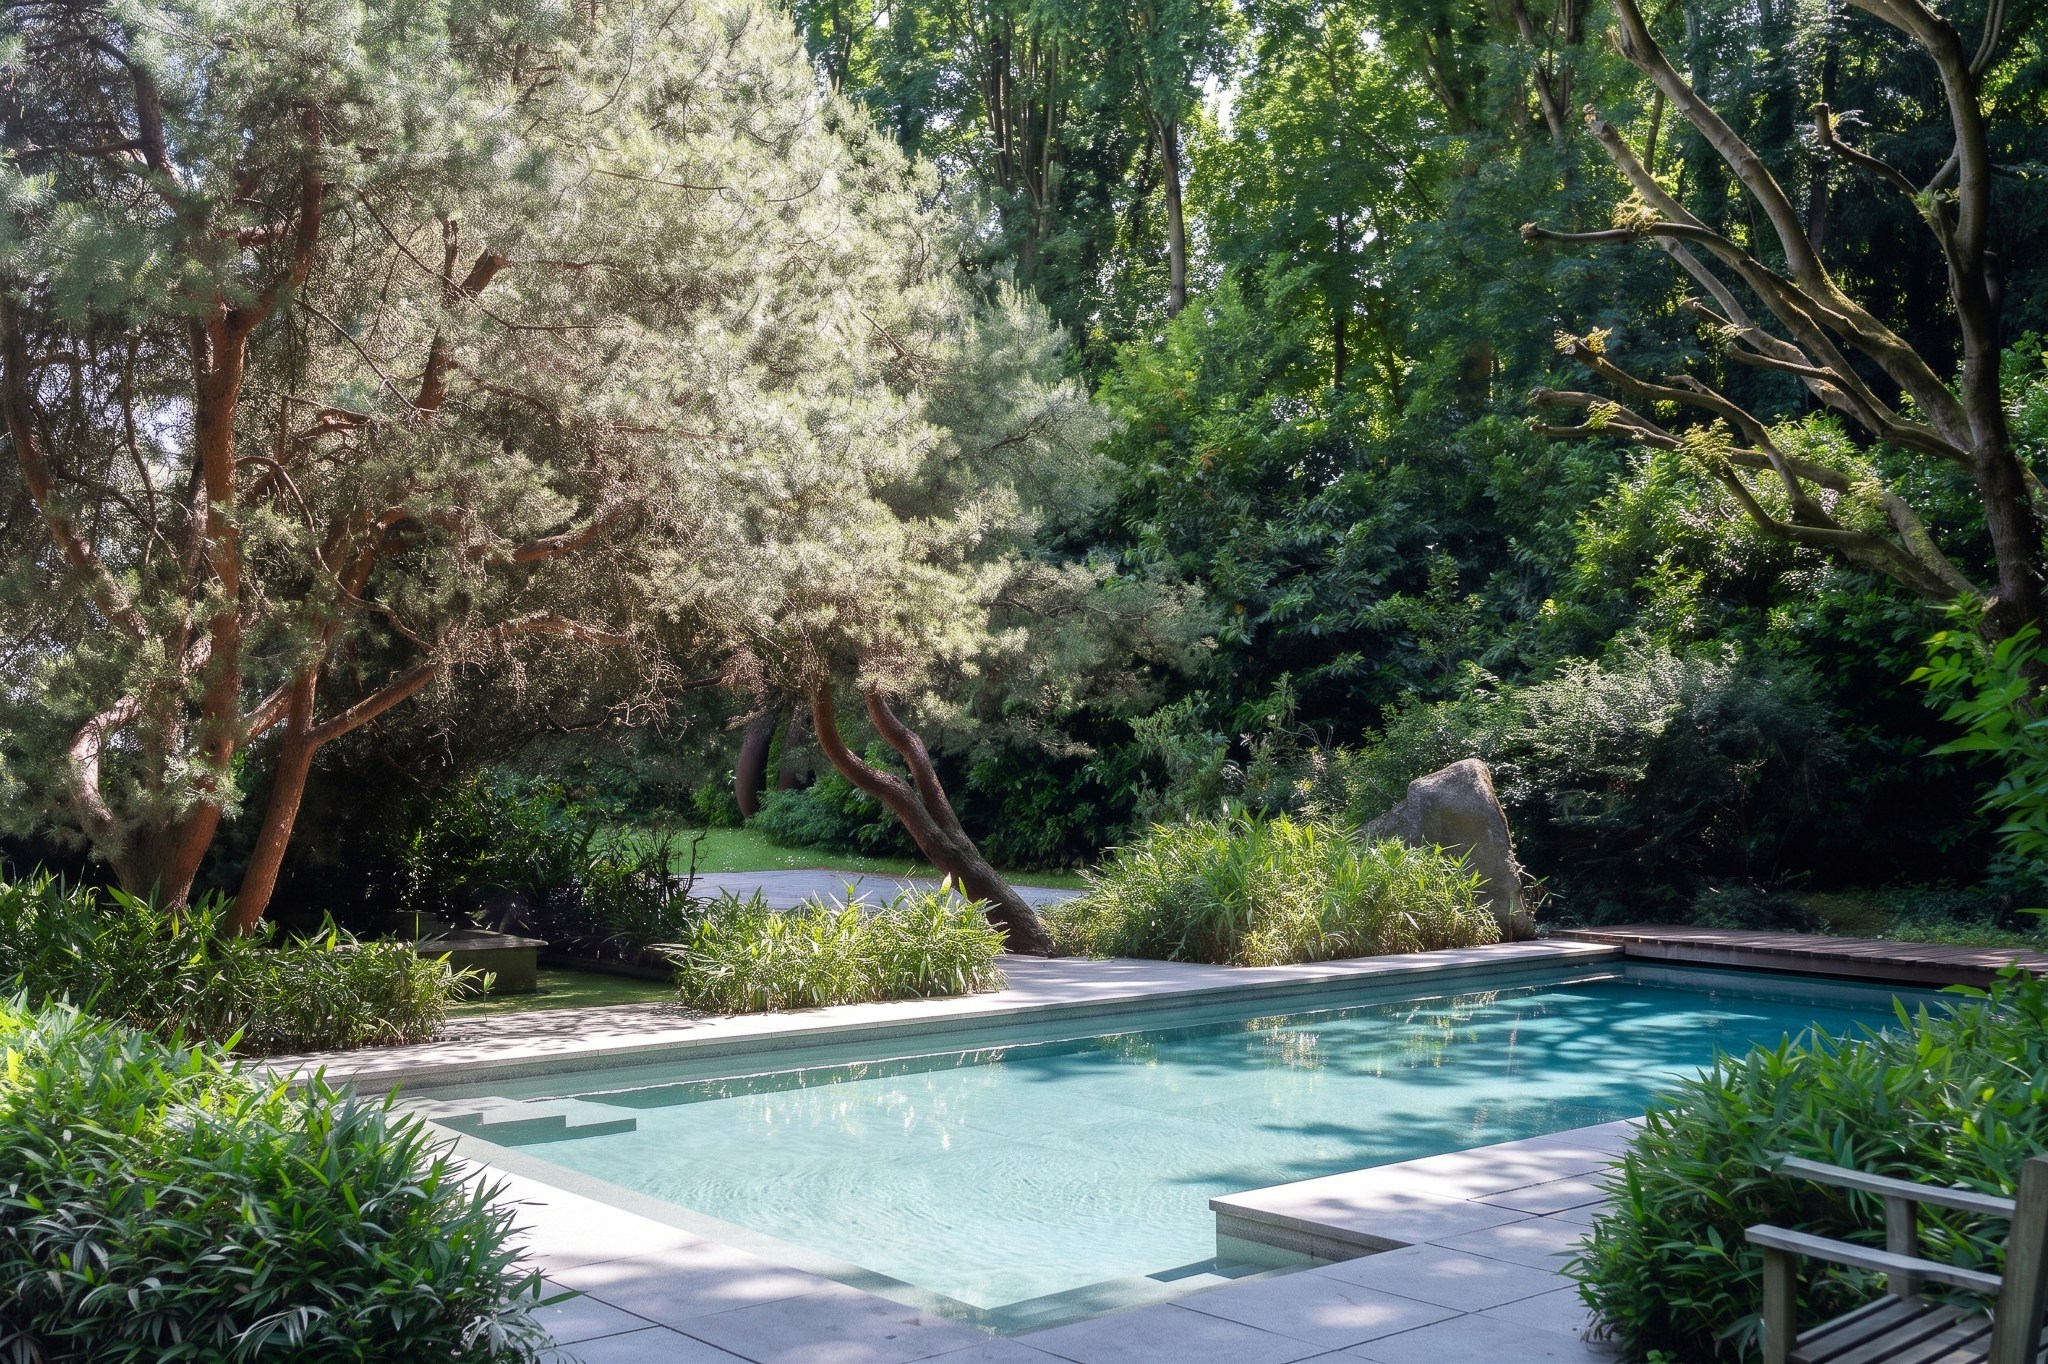
Designed to combine contemporary comfort with outdoor living, the property features a swimming pool surrounded by greenery and a beautifully landscaped garden offering exceptional privacy. A laundry room, video intercom, water softener, integrated audio system and alarm system complete the amenities. A covered garage for two cars, together with four additional parking spaces in front of the house, adds to its everyday convenience. Schools, shops and major transport links are all within easy reach, while the property retains the feeling of a particularly private residential address.
General information
- Reference 12/0316
- Price € 5.650.000
- Type Mansion and villa
- Subtype Mansion
- Location 1180 Uccle
- Ground area ± 3918 m²
- Has a garage Yes
- Garages 2
- Parking 4
- Has a garden Yes
- Terrace surface area ± 30 m²
- Year of construction 1991
- Available In consultation
Interior
- Maintenance inside GOOD
- Habitable surface ± 780 m²
- Bedrooms 5
- Bathrooms 5
- EPC 204kWh/(m² year)
- EPC label D
Zoning
- Urban development destination Pending
- Urban planning permit Permit issued
- Summons and recovery claim No judicial remedy or administrative measure imposed
- Pre-emption right No spatial planning pre-emption right present
- Subdivision permit Subdivision permit
Interested in this property?
A property really comes into its own when you experience it for yourself. Please leave your details and our real estate agent will contact you personally to provide further information or arrange a viewing.

Meet our expert in Uccle
Jean-Marc Delcroix
+32 (0)474 74 08 07
jmd@christiesrealestatebelgium.be
You might also find this interesting
✕
Het juiste eigendom nog niet gevonden?
Met een persoonlijk zoekprofiel weten we precies waarnaar u op zoek bent. We brengen u op de hoogte zodra een eigendom dat aansluit bij uw wensen zich aandient.
Status: for sale
Type: Mansion and villa
Min price: € 5.085.000
Max price: € 6.215.000
Location: 1180 Uccle