hillewaere | News_Detail
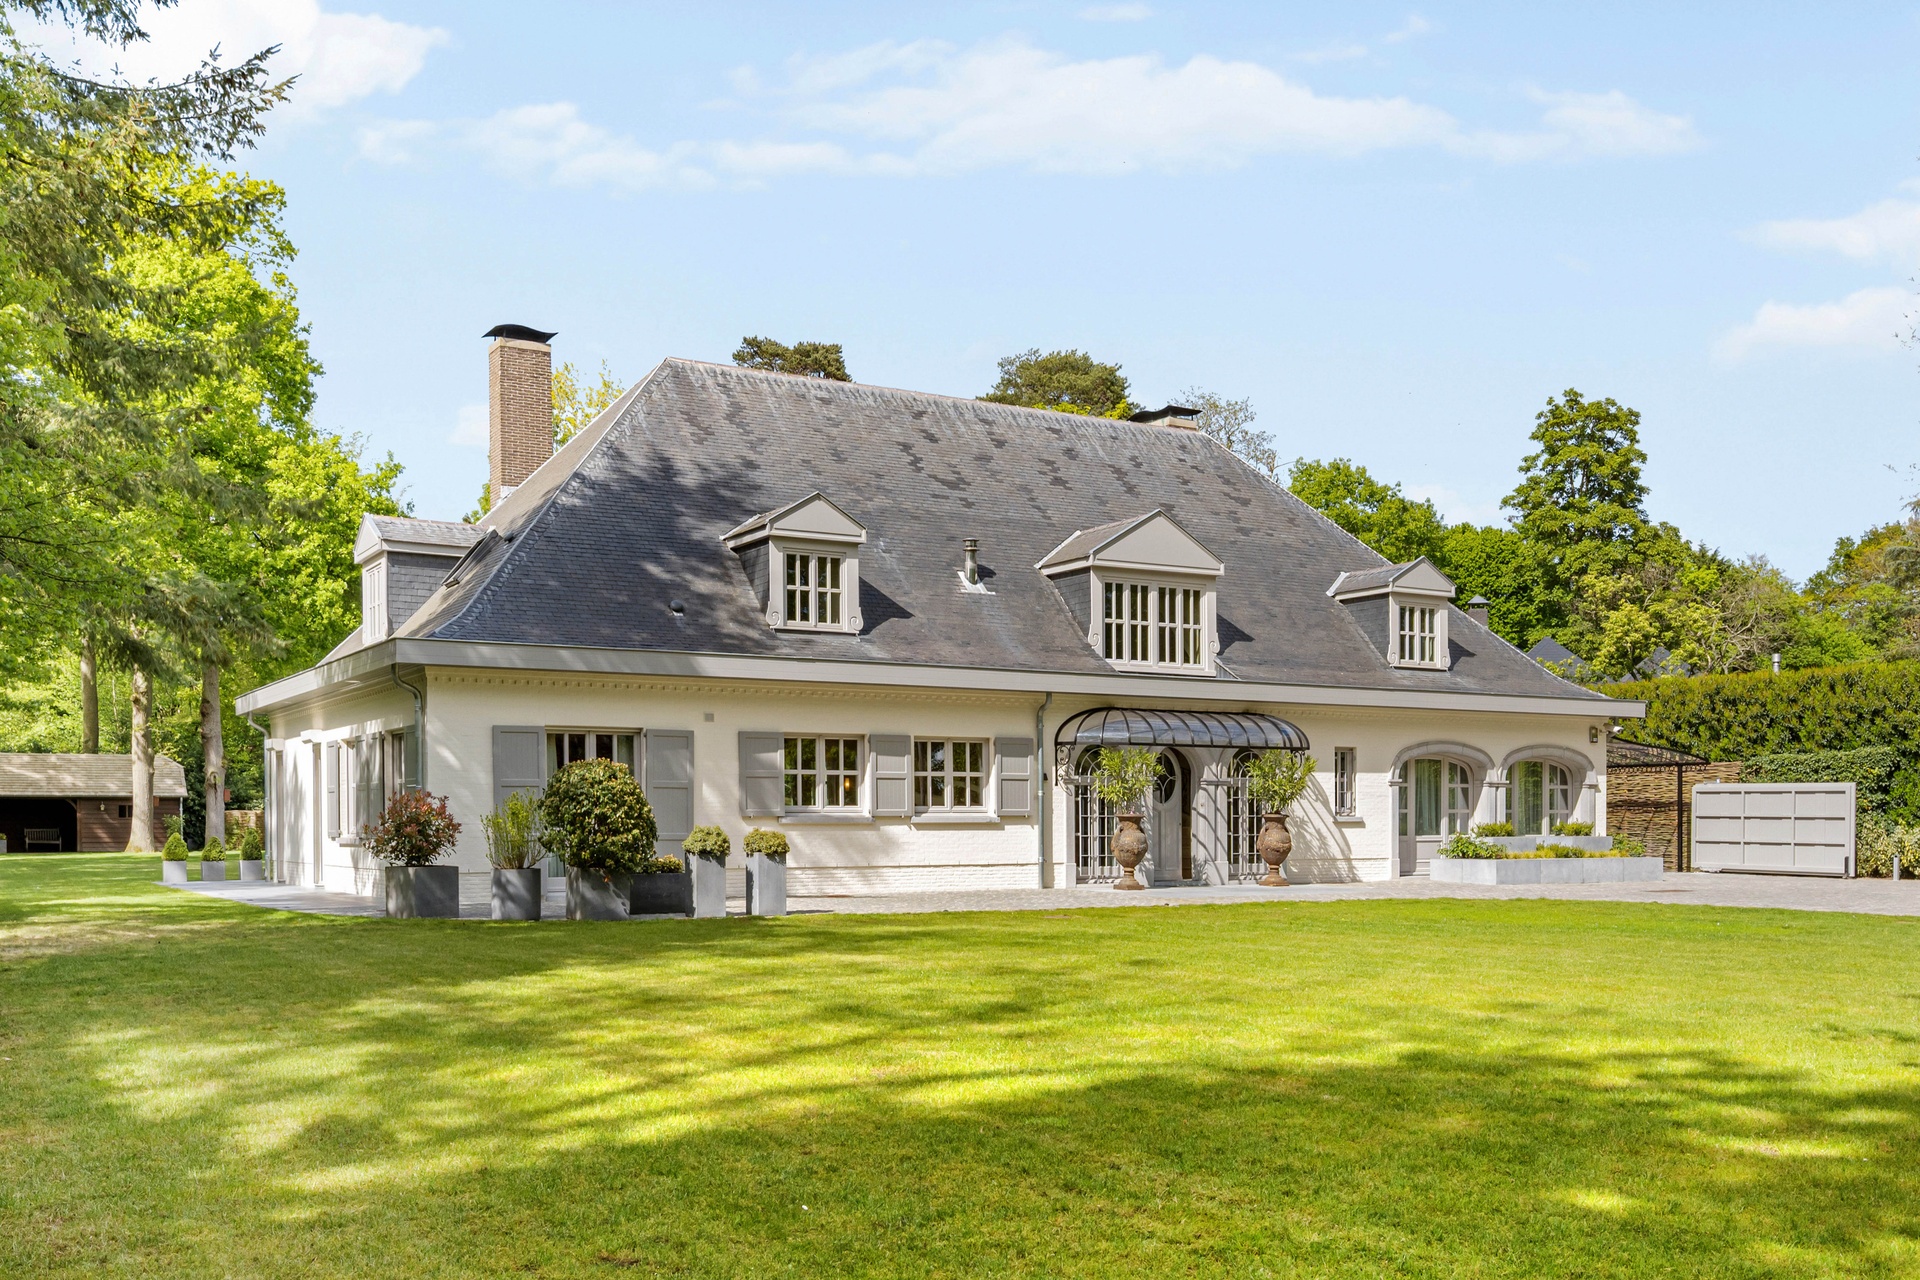
Million-Euro Homes with Tess Goossens: An exclusive, top-of-the-range villa in the Vriesdonk residential area in Brasschaat
Million-Euro Homes with Tess Goossens: An exclusive, top-of-the-range villa in the Vriesdonk residential area in Brasschaat
A glimpse inside a home that cannot be summed up at a glance.
There are homes that reveal themselves immediately. And there are places that only reveal themselves as you move through them. Set amongst the greenery of Vriesdonk, this villa unmistakably belongs to the latter category. Behind the stately façade lies a home where architecture, interior design and surroundings enhance one another. A place that reveals its character layer by layer.
In the video below, we take you on a tour of the property. From room to room and past the details that are difficult to put into words. Discover this villa from the inside.
Classic lines, a contemporary interpretation
The white façades, the slate mansard roof and the balanced proportions lend the villa a timeless character. Inside, this character is given a surprisingly contemporary interpretation. The property underwent a thorough renovation between 2024 and 2026 under the direction of interior architect Rebecca Verstraeten, with a focus on materials, light and detail.
This theme continues from the entrance hall through to the living areas. Marble and wrought iron meet wide oak plank flooring, high ceilings and generous windows. In the living area, where the ceiling reaches a height of approximately 4.20 metres, a glass skylight draws daylight deep into the space. French doors make the boundary with the surrounding parkland feel almost seamless.
Space to live
At the heart of the home lies the bespoke kitchen in sage green, finished in marble and connected to the dining room and open-plan bar. Not as separate rooms, but as a single whole in which cooking, dining and socialising flow seamlessly into one another. With the garden ever-present in the background.
That sense of spaciousness remains palpable even in the more private rooms. The master suite combines a bedroom, dressing room and natural stone bathroom with direct access to the terrace. Furthermore, several bedrooms, bathrooms and a self-contained guest house provide space for family and guests. Spacious where possible. Intimate where it should be.
A floor that surprises
One level down, the villa takes on a whole new dimension. Here lies a fully-fledged private wellness area featuring a heated indoor swimming pool, sauna, jacuzzi, Turkish steam bath, fitness area and spaces for massage, yoga or Pilates, amongst other activities.
Here too, the architecture interacts with its surroundings. An open, sliding glass dome brings daylight and greenery right into the heart of the wellness area. Once again, the indoors and outdoors blend seamlessly.
Surrounded by greenery
The 3,692 m² plot surrounding the property ensures seclusion and privacy. The landscaped park-like garden unfolds around various terraces, lawns and a garden pavilion, whilst mature greenery shields the villa from its surroundings.
And yet city life is not far away. Antwerp, international schools, sports clubs and major transport links are easily accessible. A combination that has made Vriesdonk a highly sought-after residential area for many years.
Step inside
With over 1,100 m² of living space, the strength of this villa does not lie in any single room or standout feature. It lies in the cohesion – in how the architecture and interior design complement one another, how light flows through the home, and how the greenery becomes an integral part of the interior time and again.