For sale
|
Mansion
|
2260 Westerlo
|
Ref. 07/3302
hillewaere | Woning & Villa | Ruime casc... | 8605722
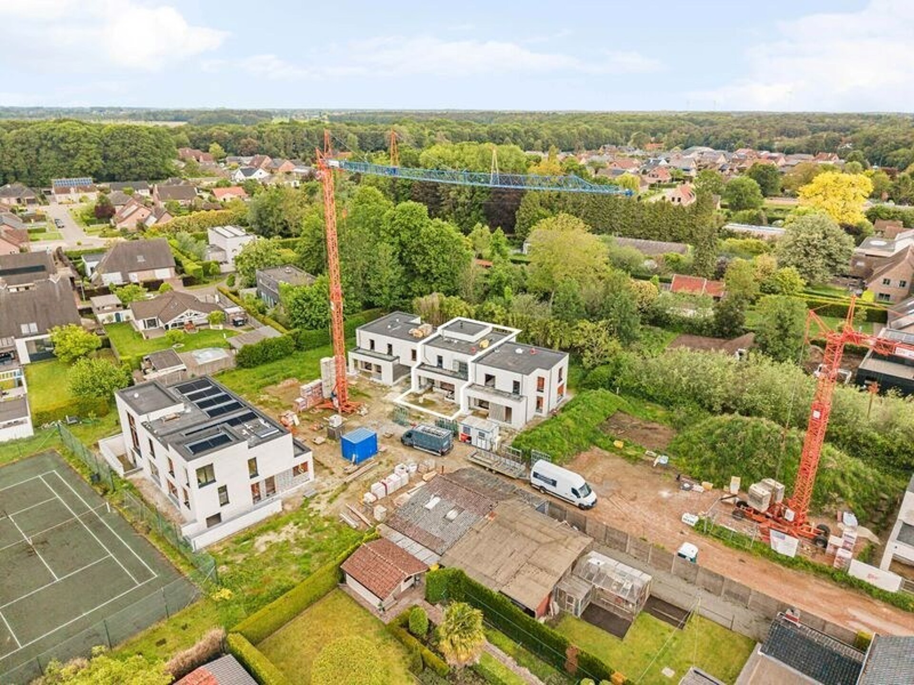
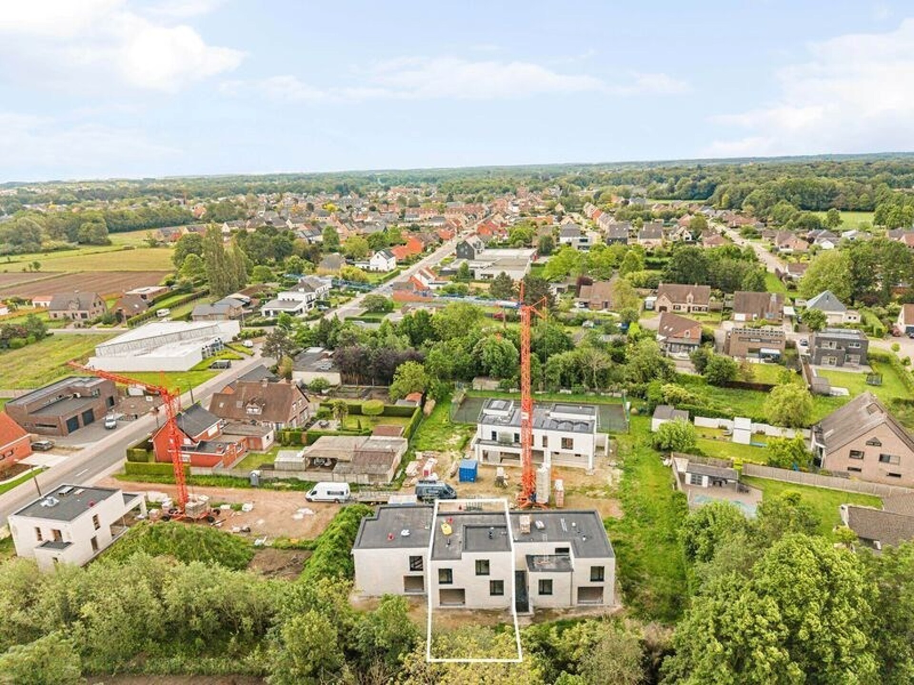
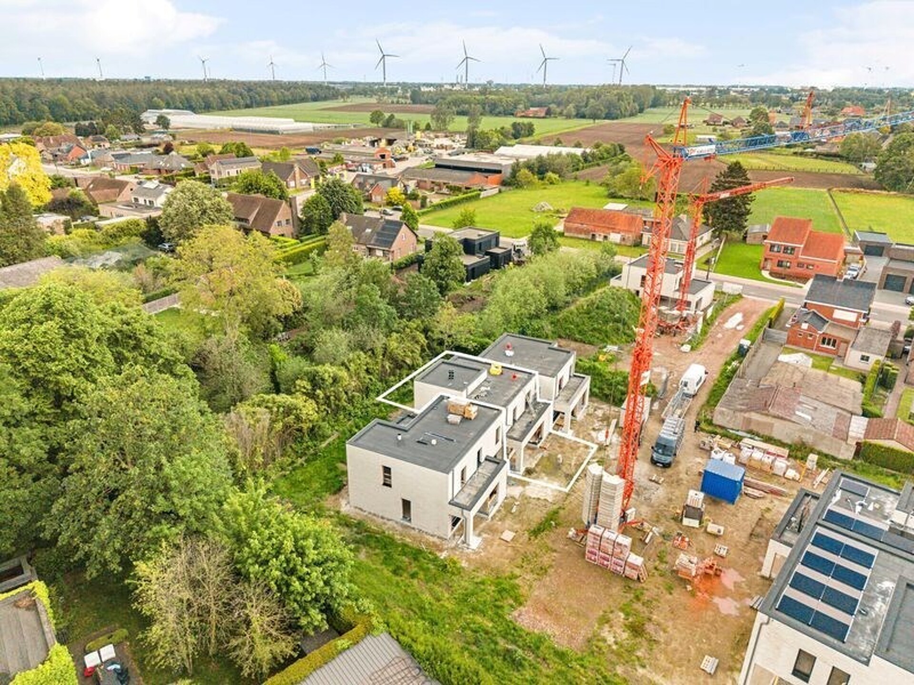
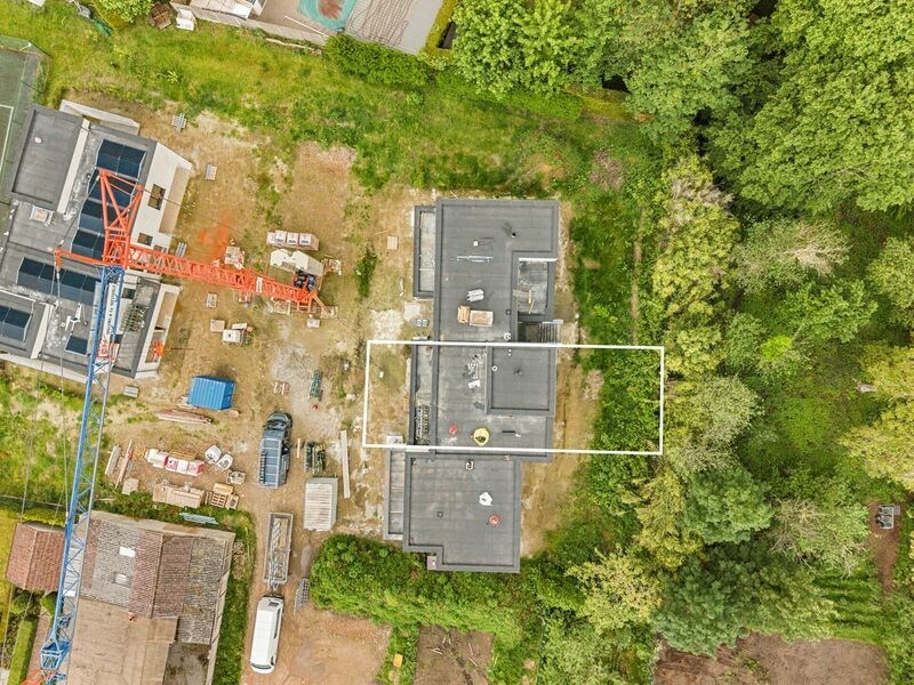
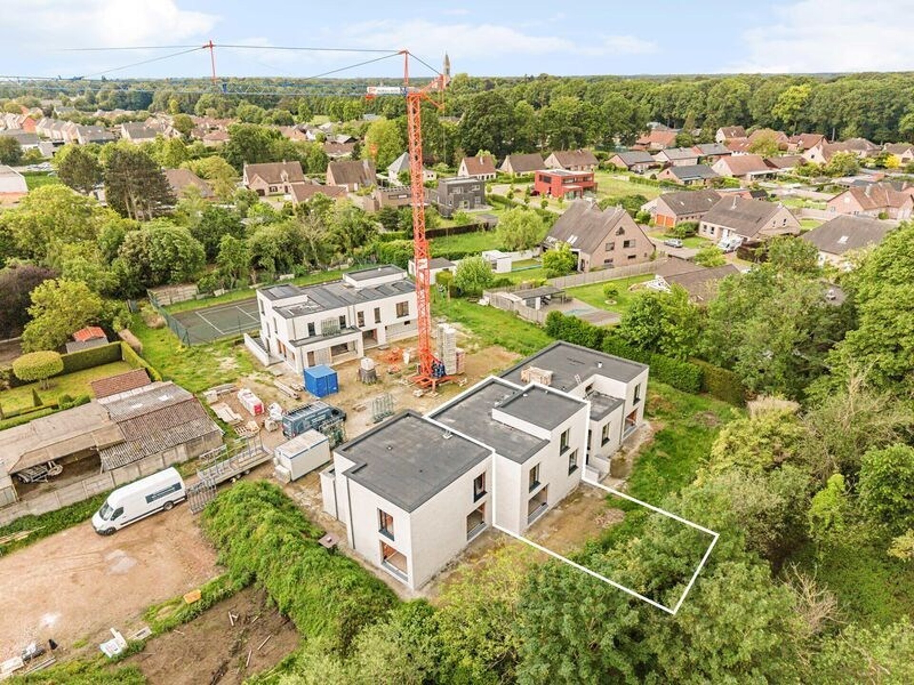
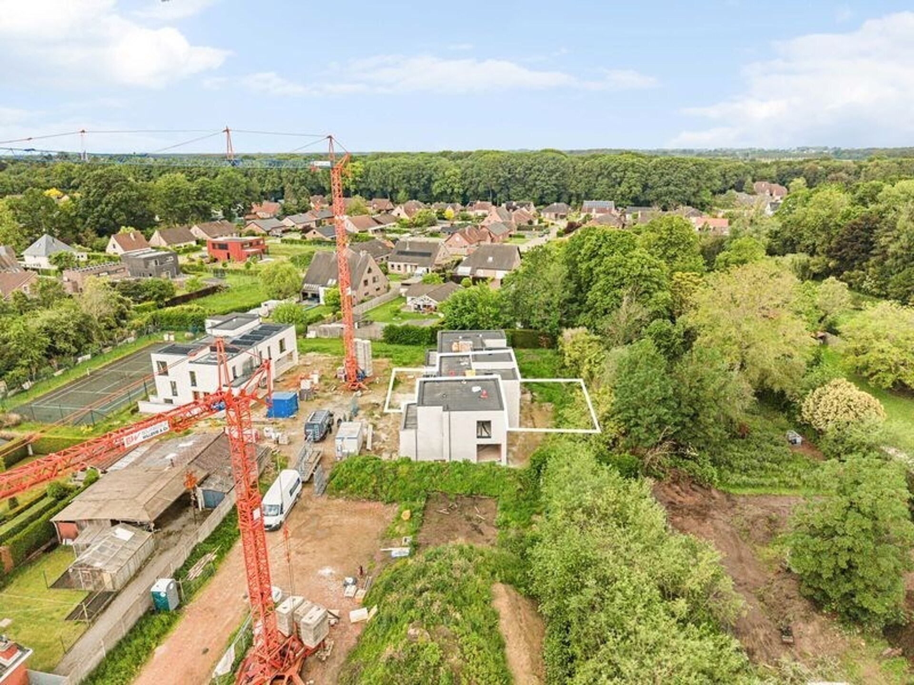
- Reference 07/3302
- Price € 499.000
- Type Mansion and villa
- Subtype Mansion
- Location Langstraat 93, 2260 Westerlo
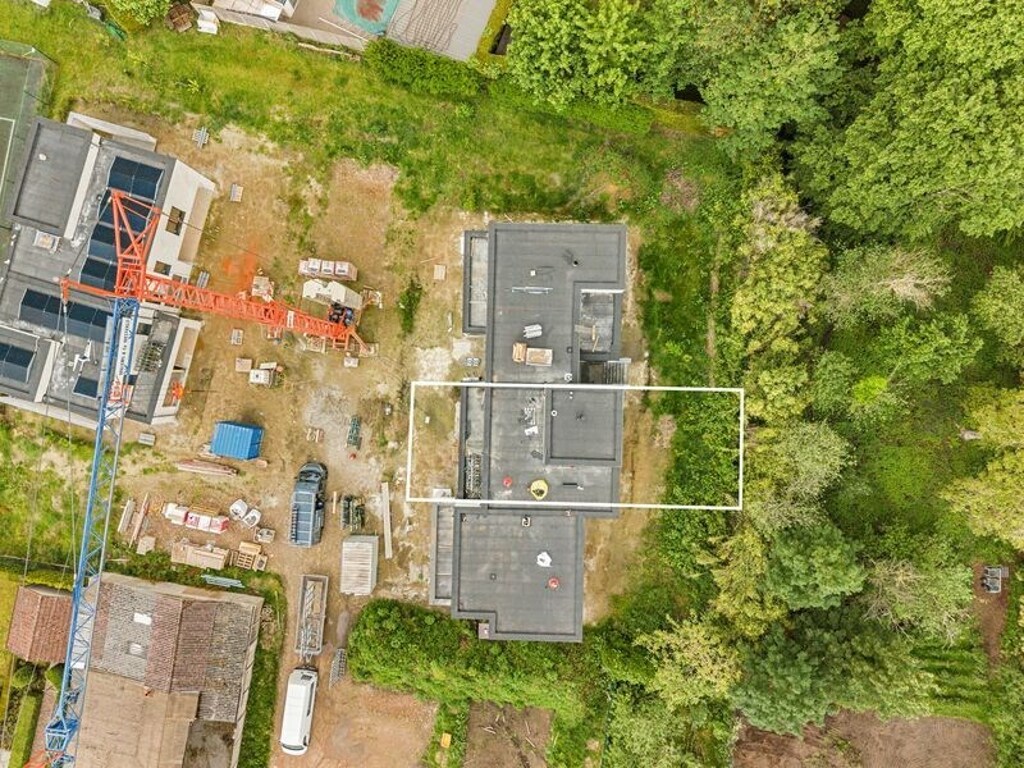
- Ground area ±261 m²
- Surface area ±192 m²
- Has a garage Yes
- Garages 1
- Has a garden Yes
- Has a terrace Yes
- Year of construction 2026
- Available As finished
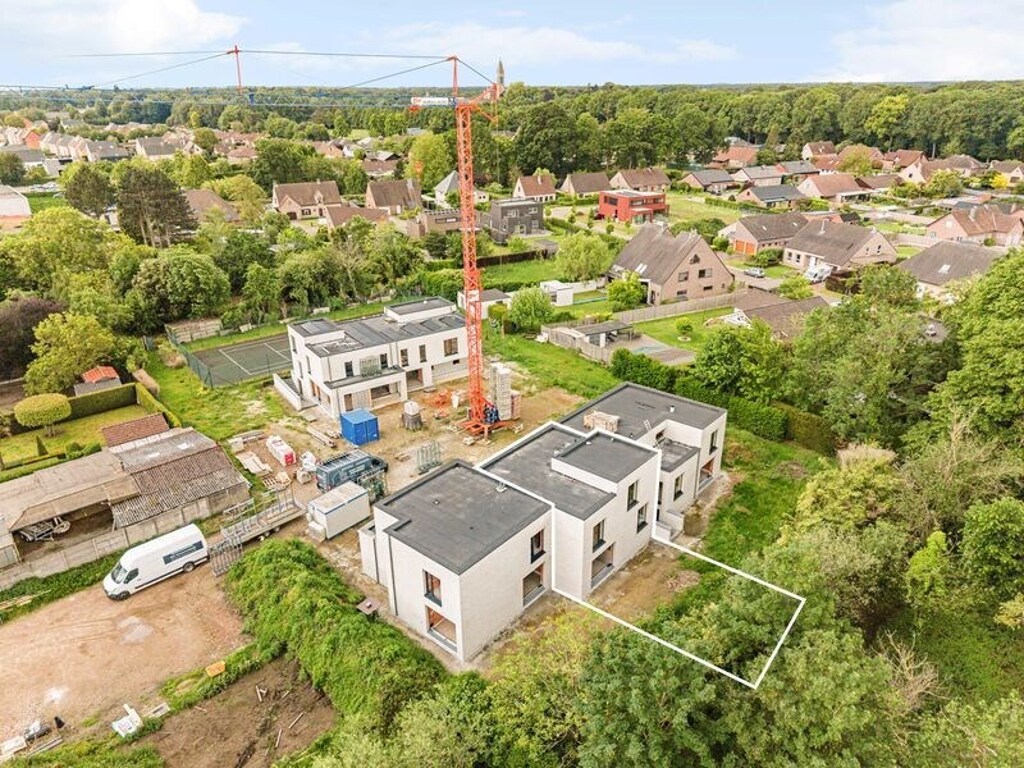
Spacious and sustainable living in Tongerlo
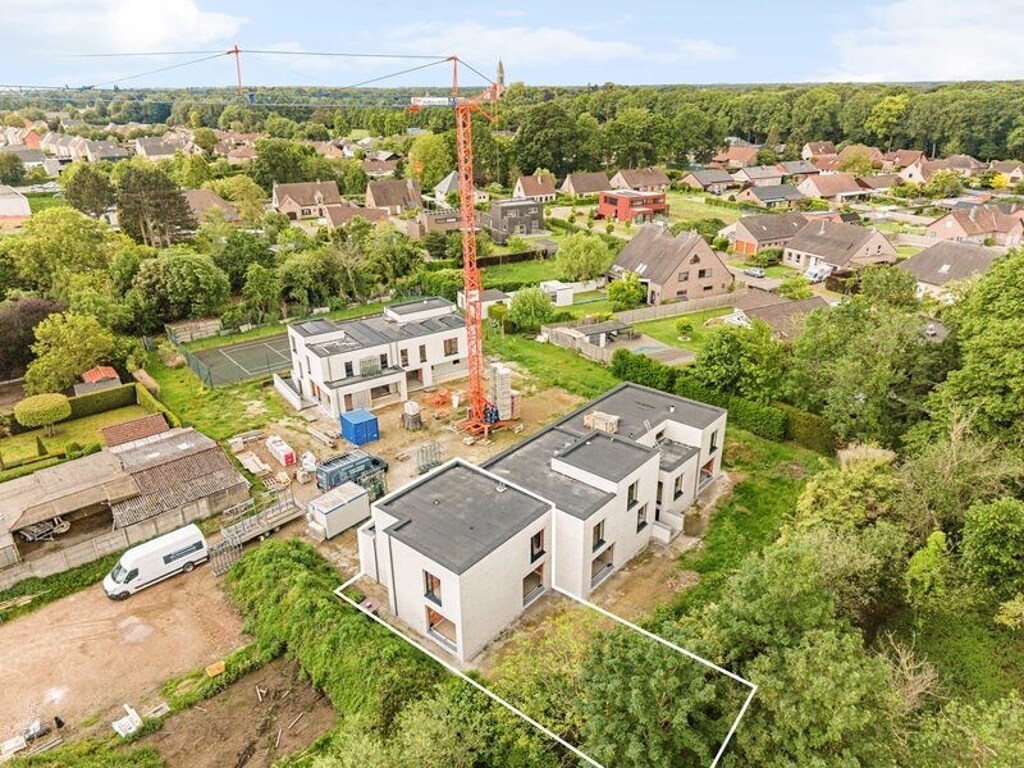
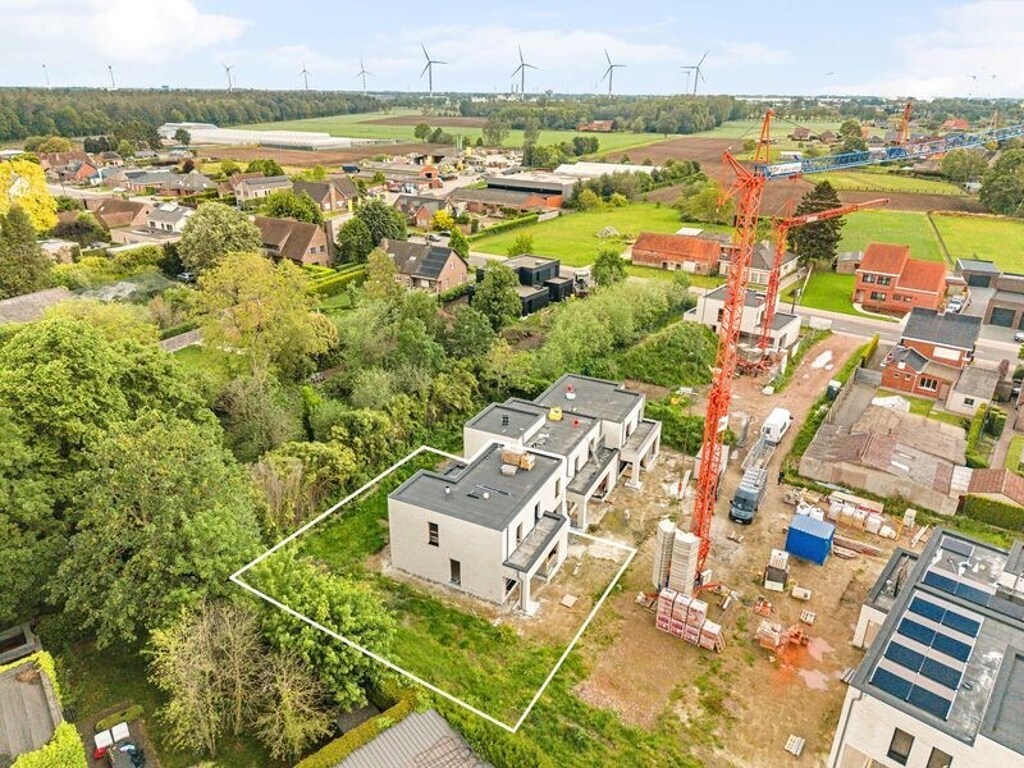
Set within a pleasant residential environment in Tongerlo, this contemporary terraced new-build home combines modern architecture with excellent energy efficiency. Its generous proportions, thoughtful layout and future-oriented features create a comfortable living experience tailored to modern family life.
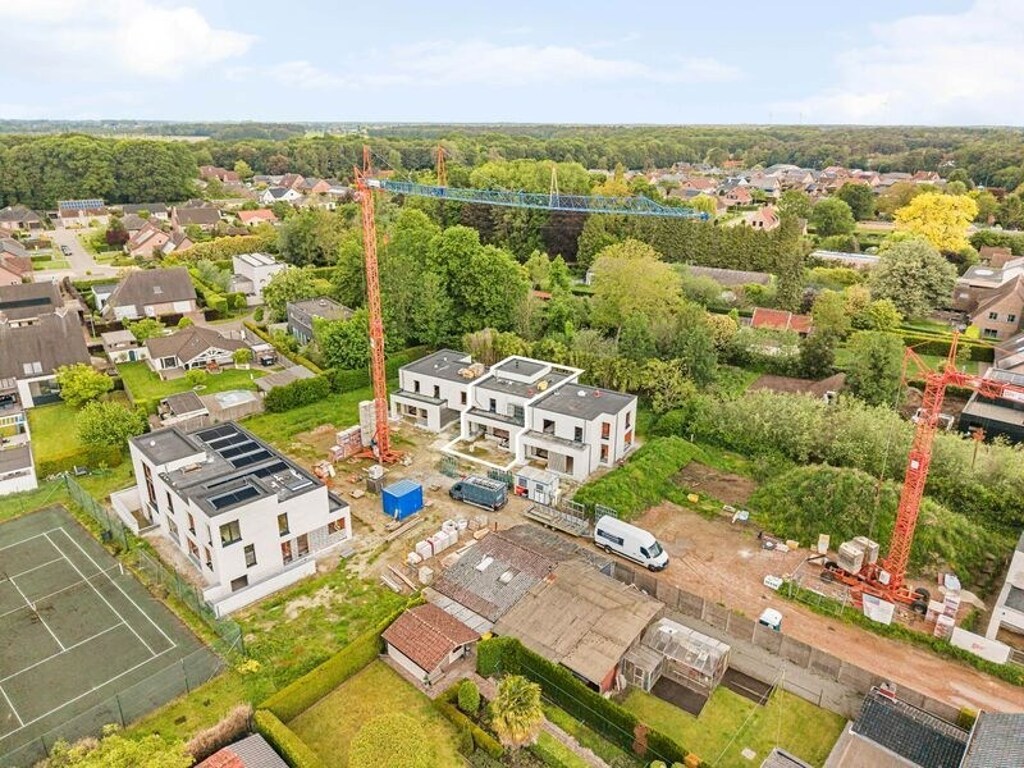
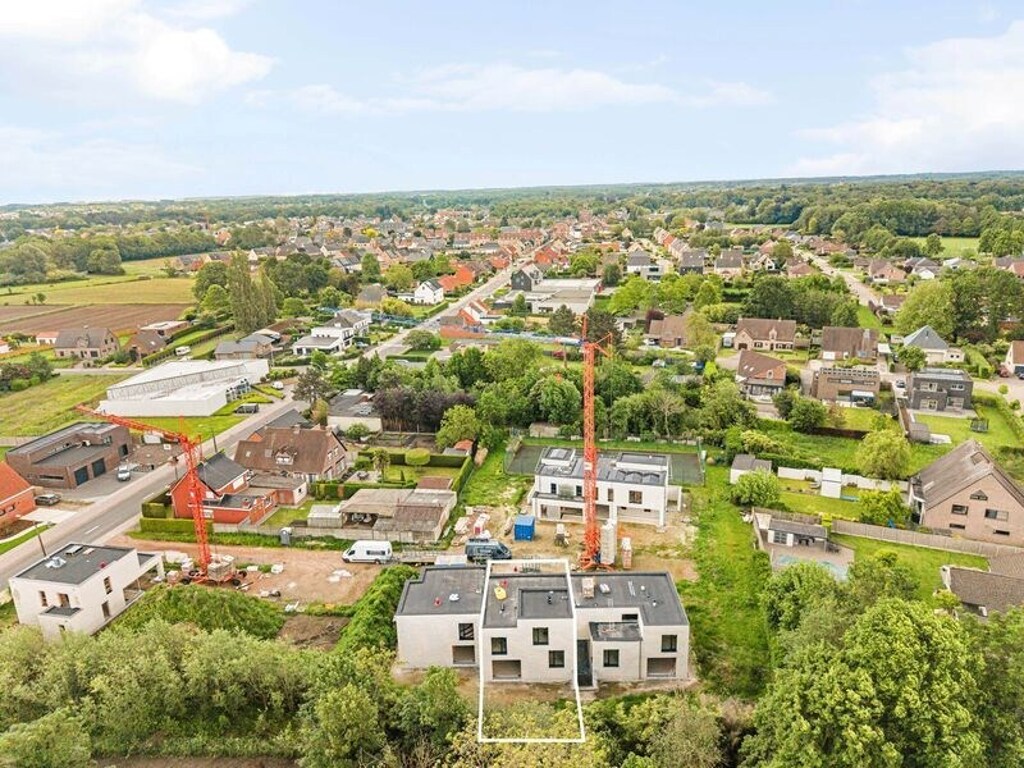
Flexible spaces designed around your lifestyle
The entrance hall with guest toilet and storage room leads into a bright living area with open-plan kitchen, forming the heart of the home. A separate office on the ground floor provides the perfect space for working from home or a variety of other uses. Upstairs, three spacious bedrooms, including one with a dressing area, are complemented by a comfortable bathroom. An additional upper level offers further flexibility as a bedroom, hobby room or multipurpose living space.
Natural light and a sense of openness
Large windows maximise natural daylight and create a pleasant connection with the outdoor surroundings. This design enhances the feeling of space throughout the home and contributes to a bright and welcoming atmosphere all year round.
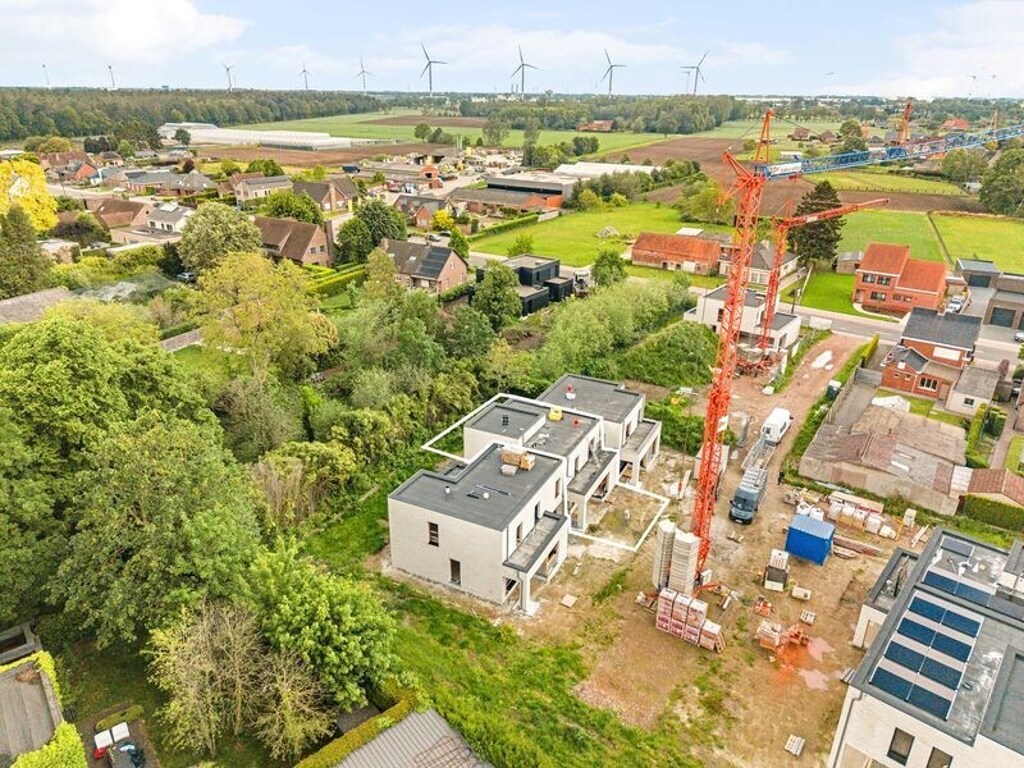
Future-proof comfort and energy efficiency
This home stands out thanks to underfloor heating, a geothermal heat pump, twelve solar panels and external sun screens. A private cellar, underground bicycle storage, dedicated office space and a versatile additional floor complete this sustainable and highly functional property.
General information
- Reference 07/3302
- Price € 499.000
- Type Mansion and villa
- Subtype Mansion
- Location Langstraat 93, 2260 Westerlo
- Ground area ± 261 m²
- Has a garage Yes
- Garages 1
- Has a garden Yes
- Year of construction 2026
- Available As finished
Interior
- Maintenance inside EXCELLENT
- Habitable surface ± 192 m²
- Bedrooms 3
- Bathrooms 1
- Insulation FULLY_ISOLATED
- Heating FLOOR_HEATING_FULLY, HEATING_PUMP, GEOTHERMAL
- Glazing TRIPLE
- Window type ALUMINIUM
- EPC 9.19kWh/(m² year)
- EPC label A
- EPC code 13049-G-OMV_2023047361/EP18437/SV/A001/D04
Zoning
- Urban development destination Pending
- Urban planning permit Permit issued
- Summons and recovery claim No judicial remedy or administrative measure imposed
- Pre-emption right No spatial planning pre-emption right present
- Subdivision permit Subdivision permit
- Flood risk of plot (P-score) A
- Building flood risk (G-score) A
Interested in this property?
A property really comes into its own when you experience it for yourself. Please leave your details and our real estate agent will contact you personally to provide further information or arrange a viewing.

Meet our expert in Westerlo
Claudine Van Duffel
+32 (0)468 06 24 95
claudine.van.duffel@hillewaere.be
✕
Het juiste eigendom nog niet gevonden?
Met een persoonlijk zoekprofiel weten we precies waarnaar u op zoek bent. We brengen u op de hoogte zodra een eigendom dat aansluit bij uw wensen zich aandient.
Status: for sale
Type: Mansion and villa
Min price: € 449.100
Max price: € 548.900
Location: 2260 Westerlo