For sale
|
Mansion
|
2900 Schoten
|
Ref. 06/10788
hillewaere | Woning & Villa | Multifunct... | 8598106
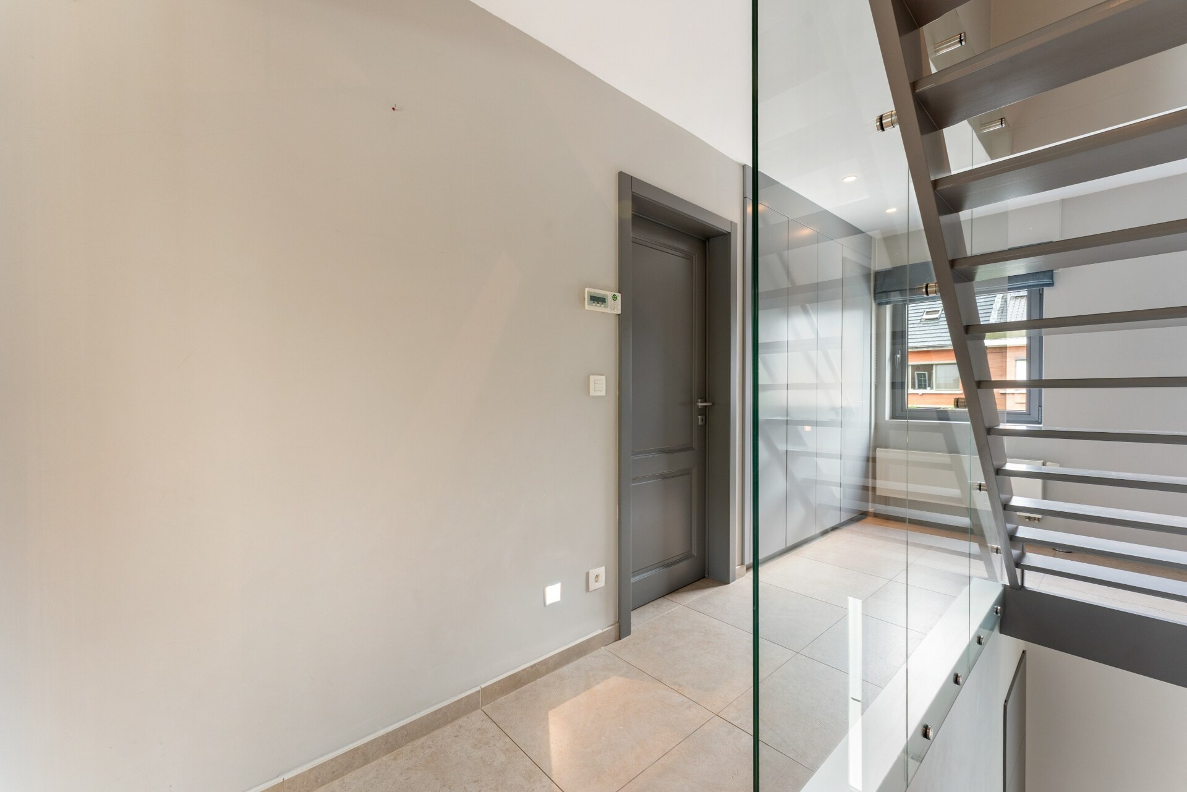
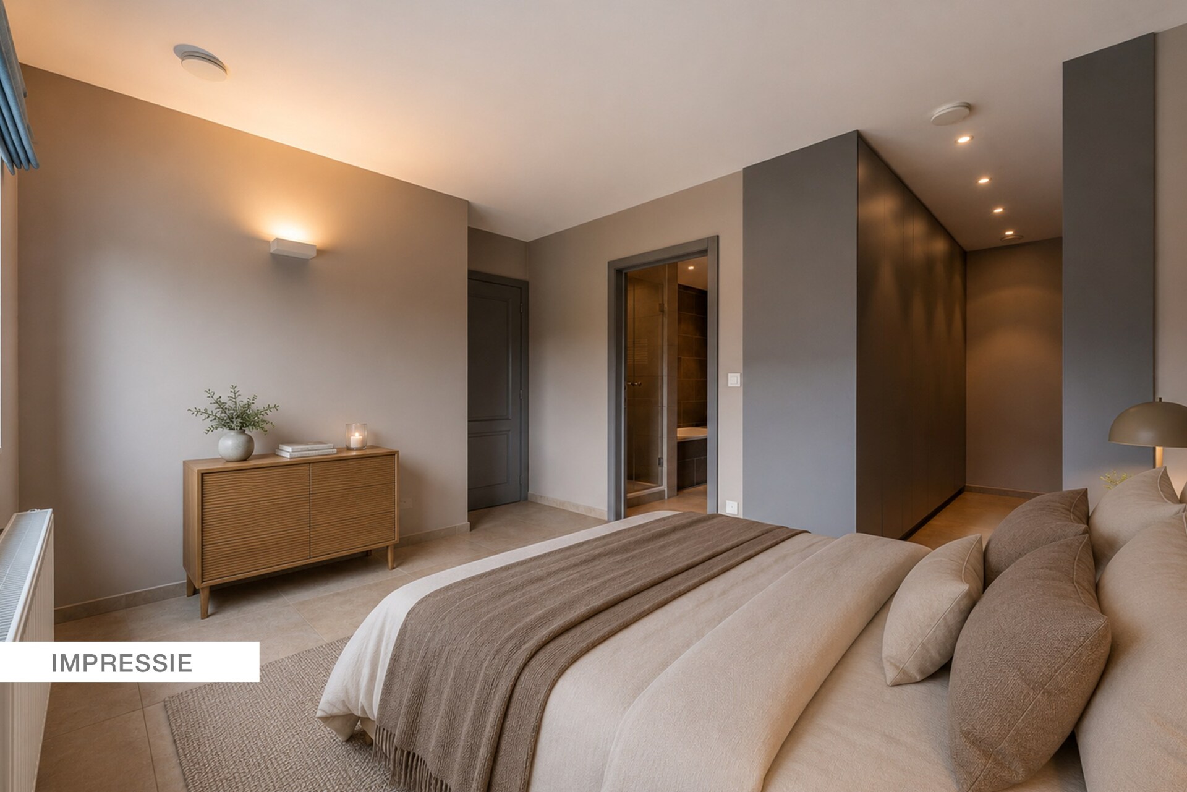
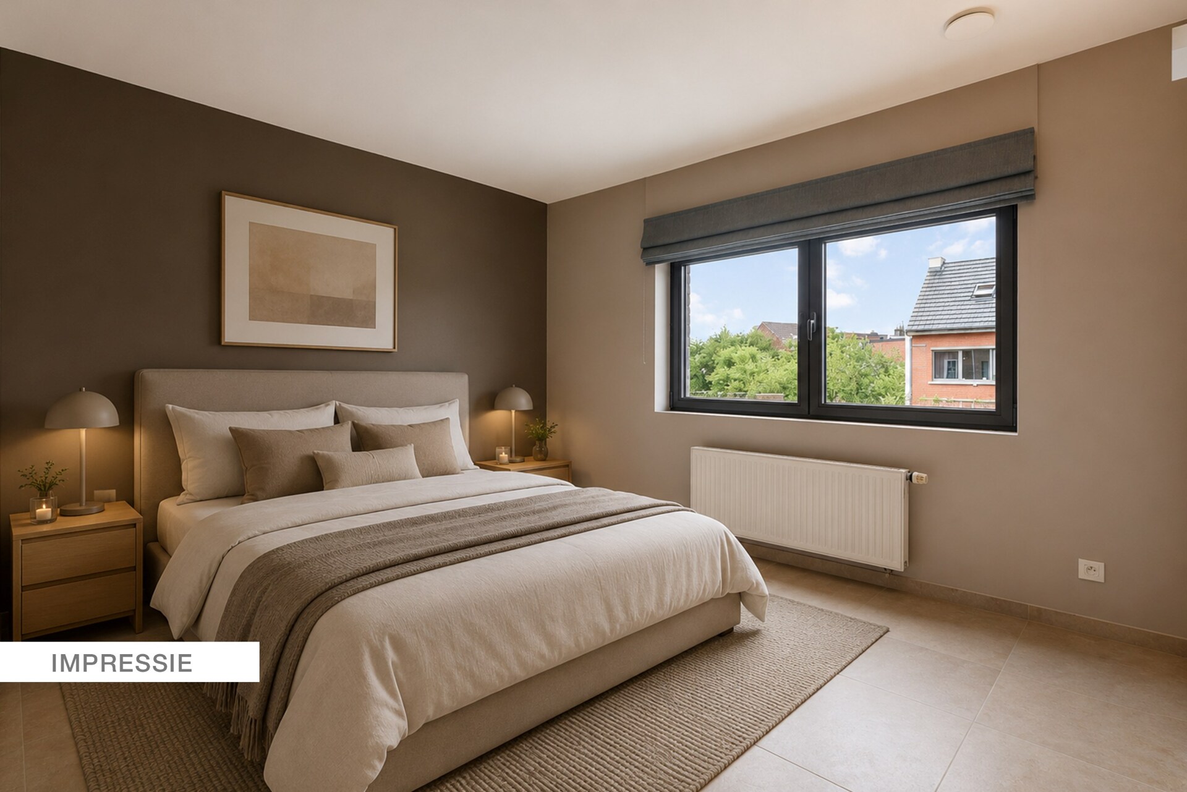
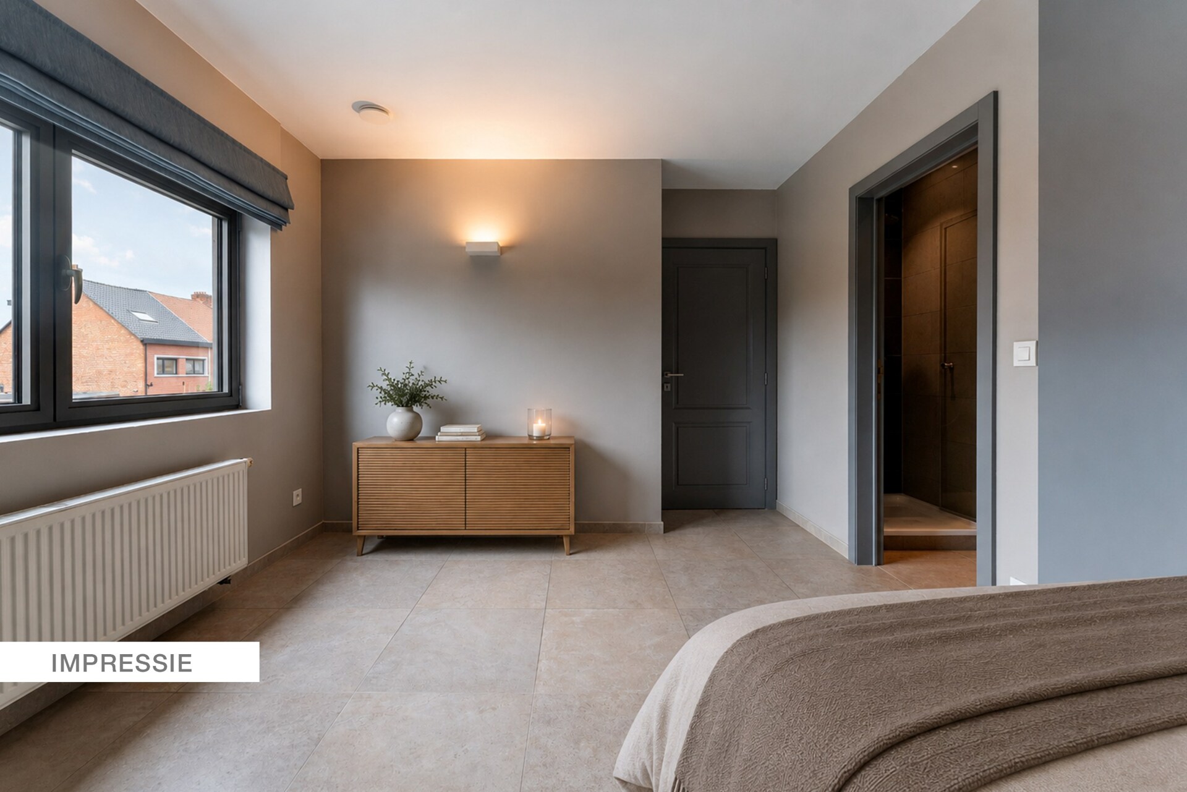
- Ground area ±300 m²
- Surface area ±382 m²
- Has parking Yes
- Parking 3
- Has a garden Yes
- Has a terrace Yes
- Year of construction 1998
- Renovation year 2012
- Available In consultation
Living and working in perfect harmony.
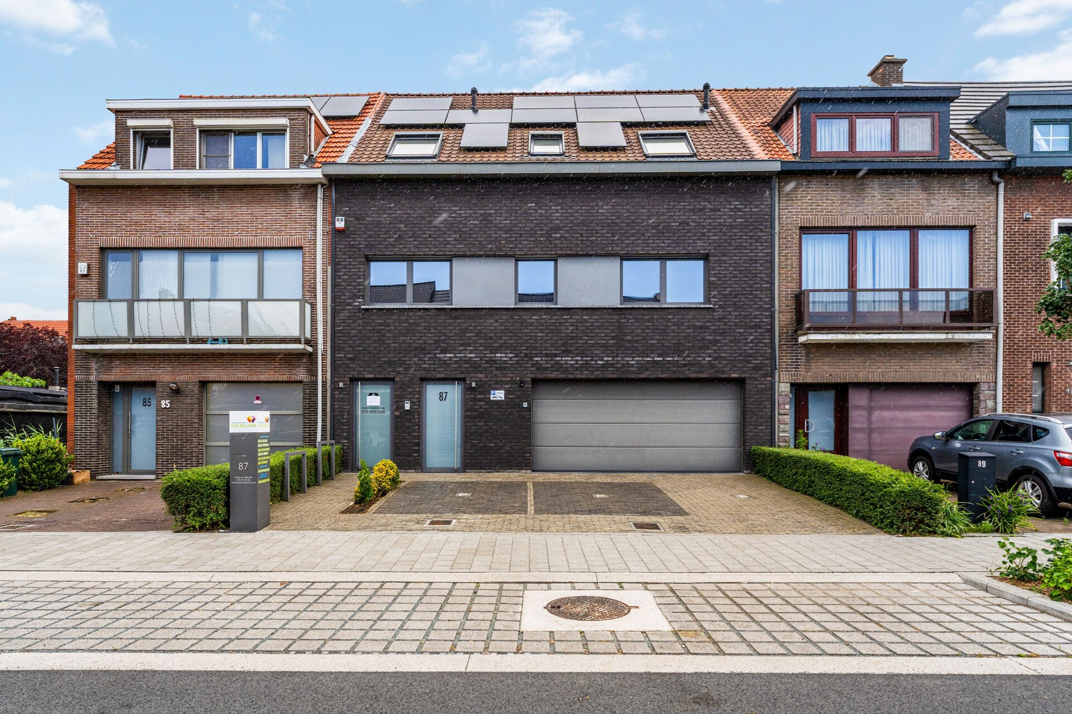
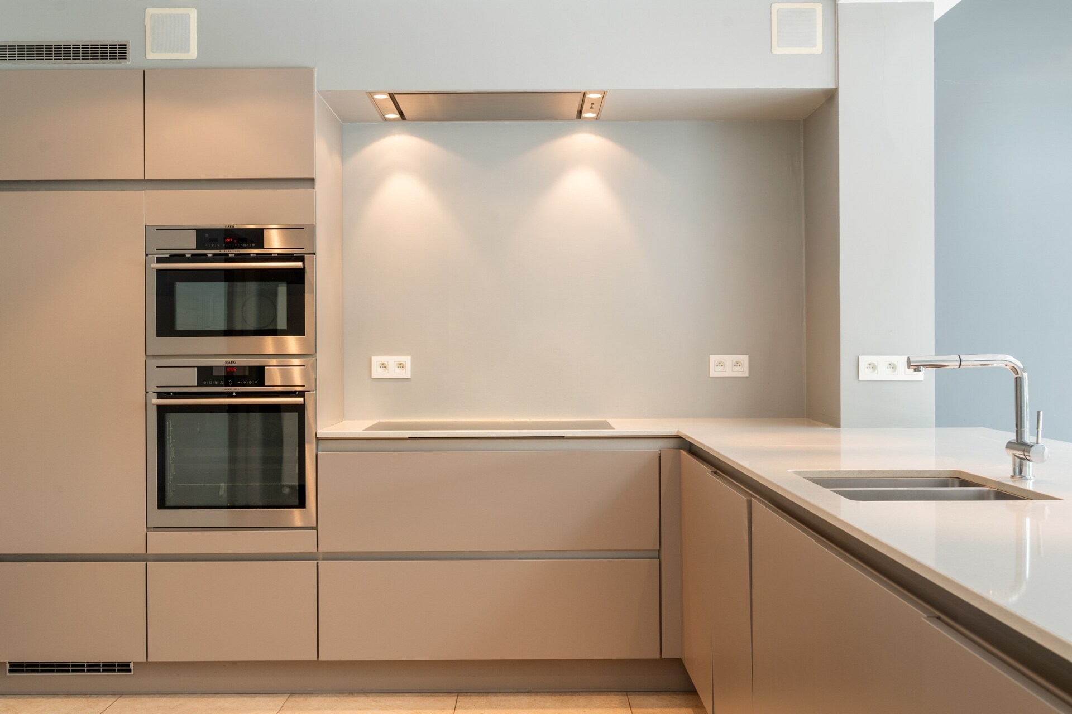
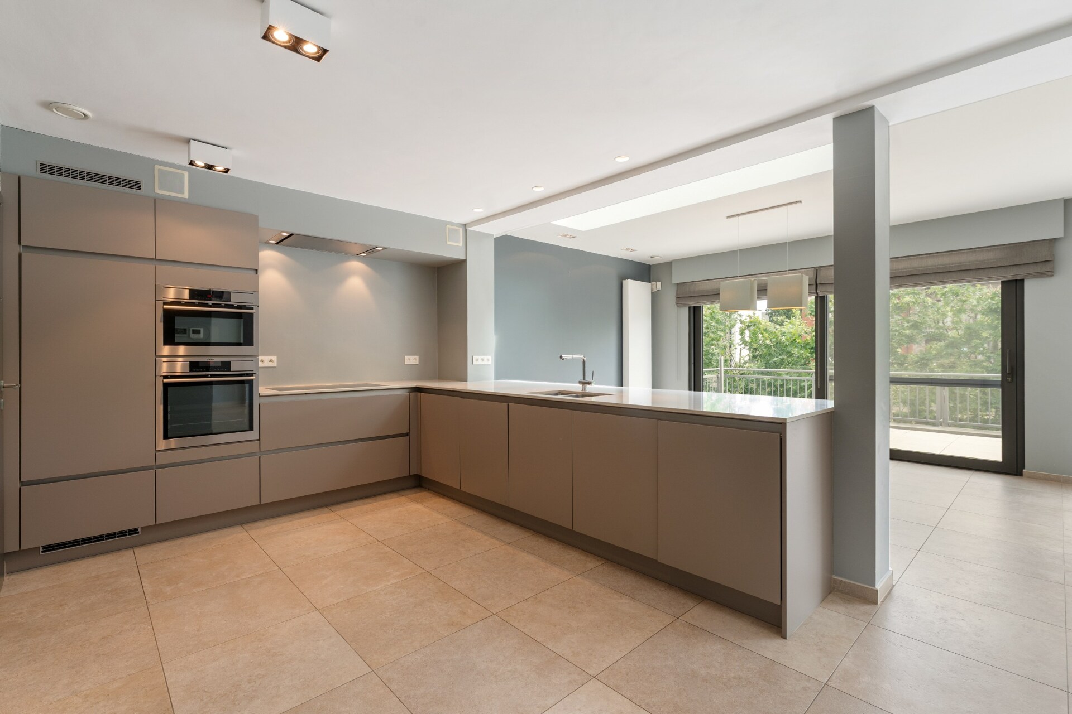
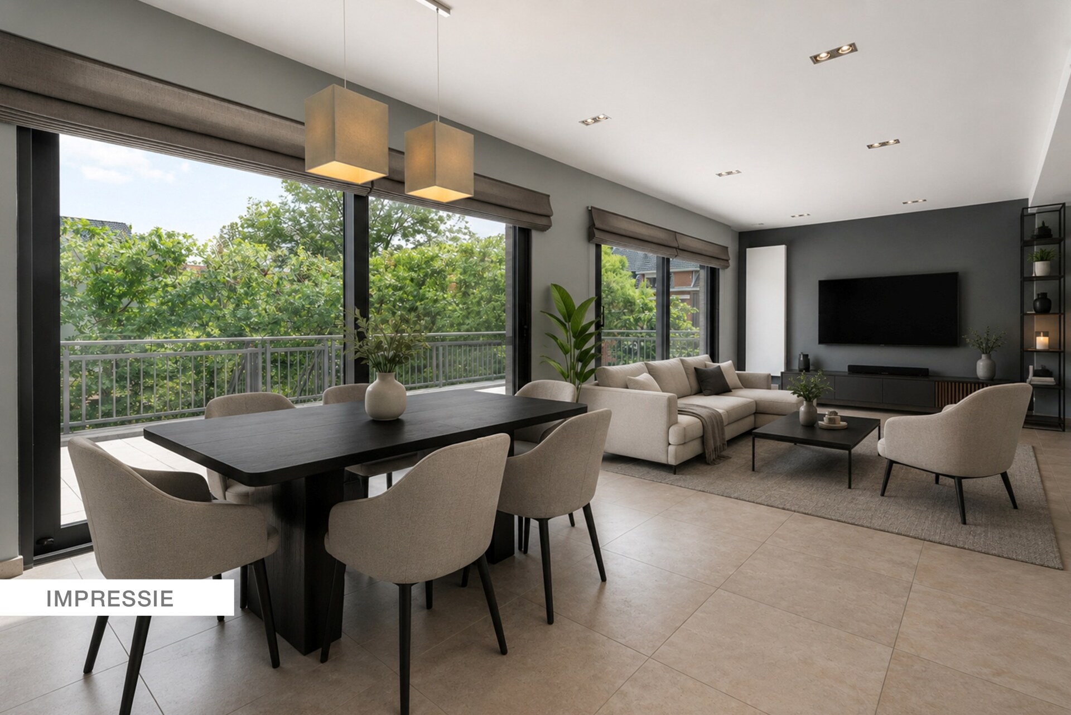
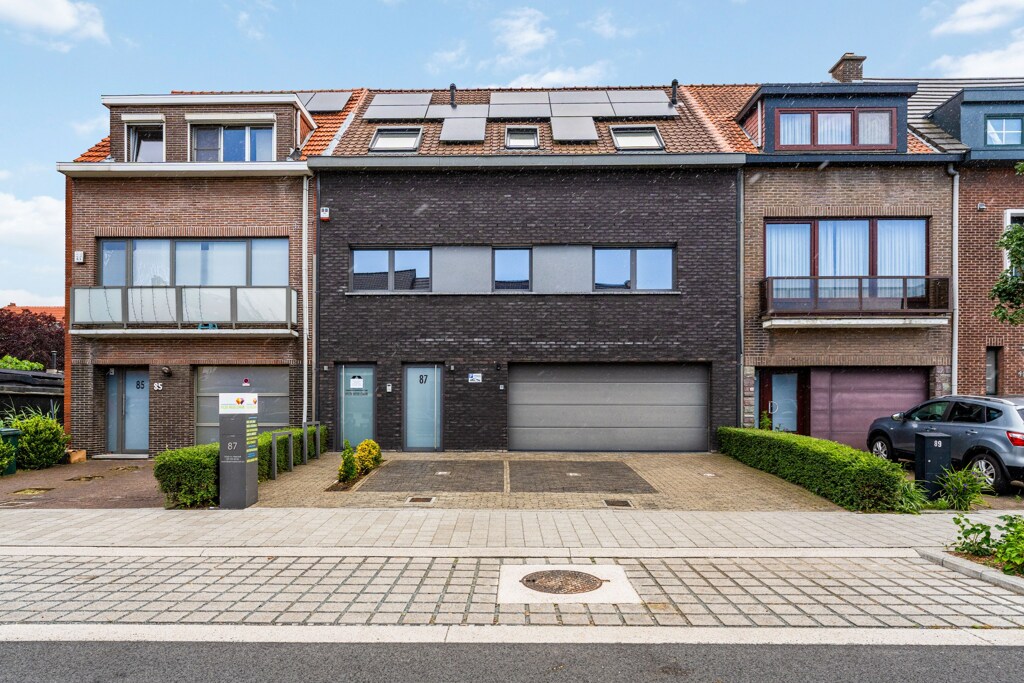
In a quiet street, close to shops, schools, public transport, and major access roads, you will find this exceptionally versatile property. Thanks to the combination of a full-fledged residence and professional space, you can enjoy a unique work-life balance here, with generous volumes, plenty of privacy, and a pleasant green outdoor environment.
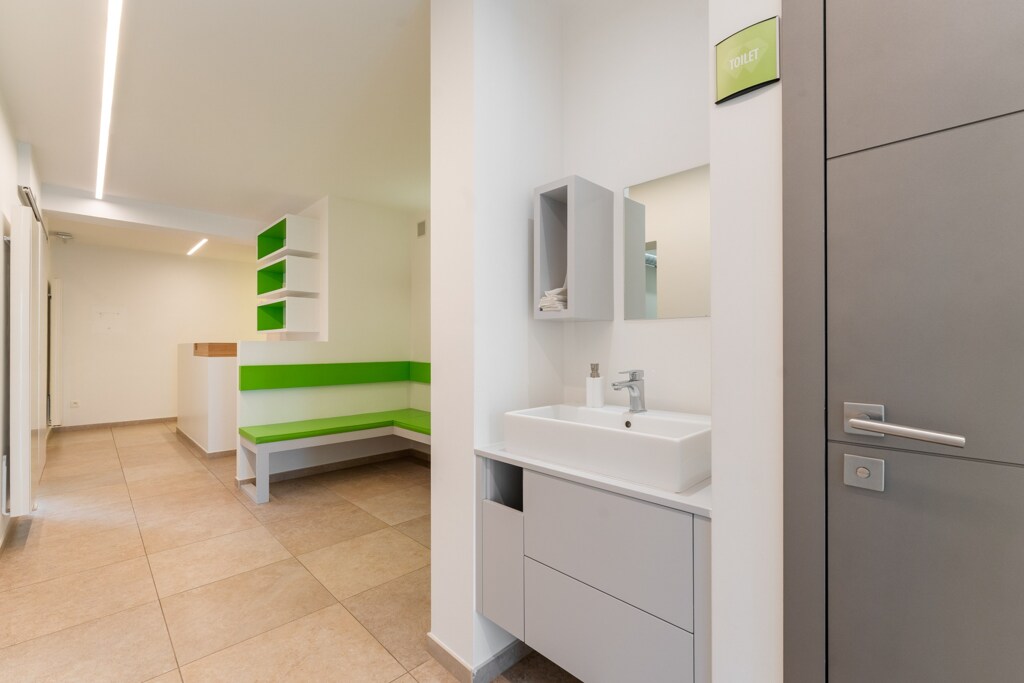
Flexible spaces for family and practice
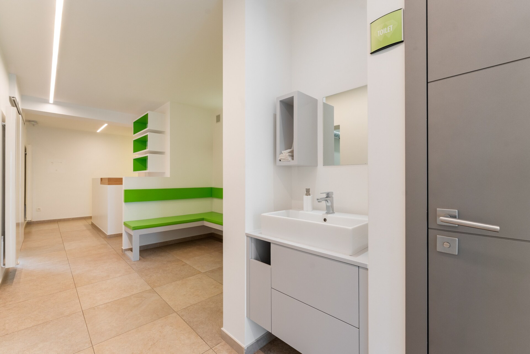
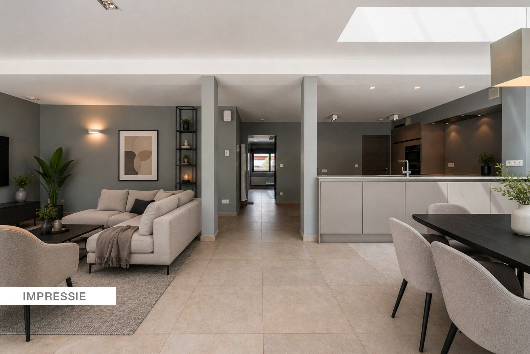
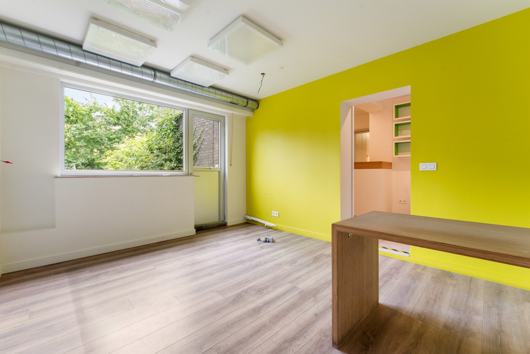
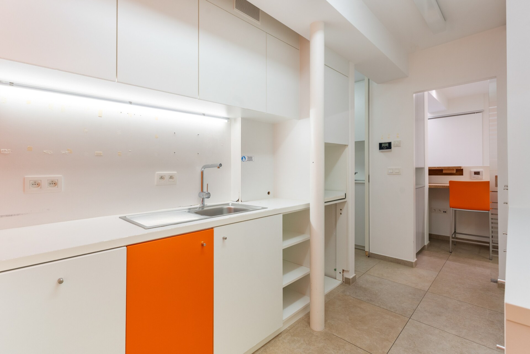
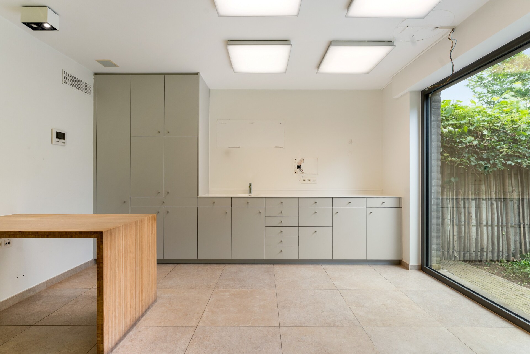
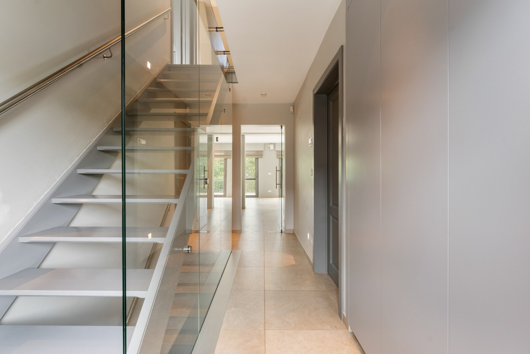
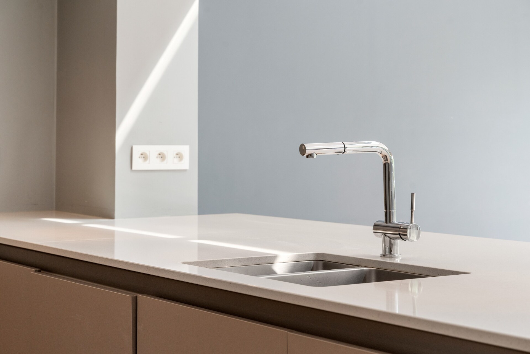
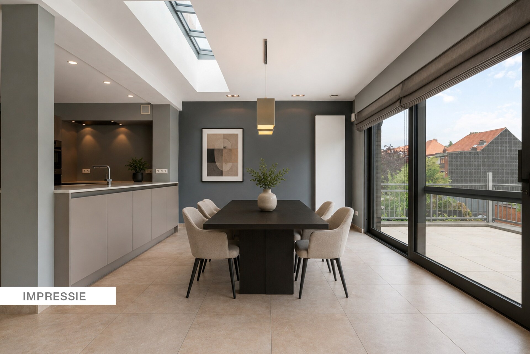
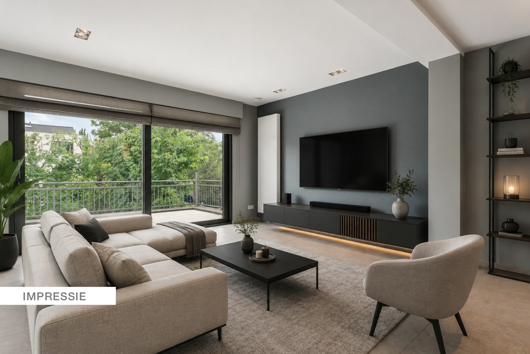
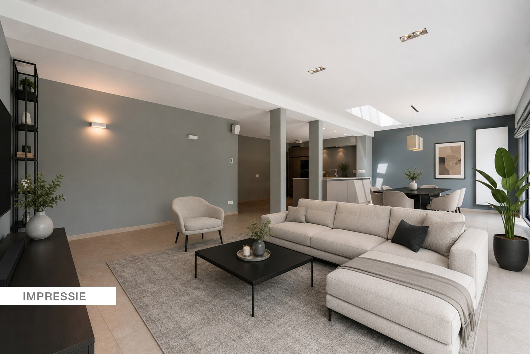
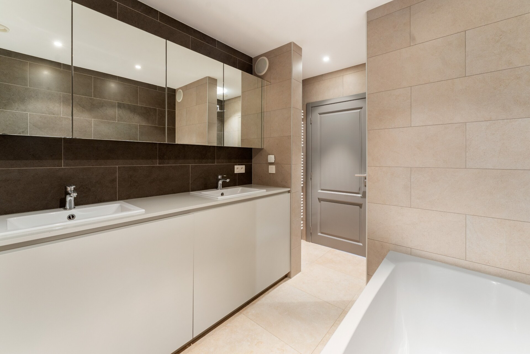
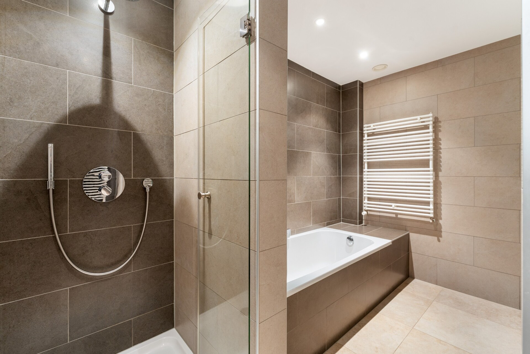
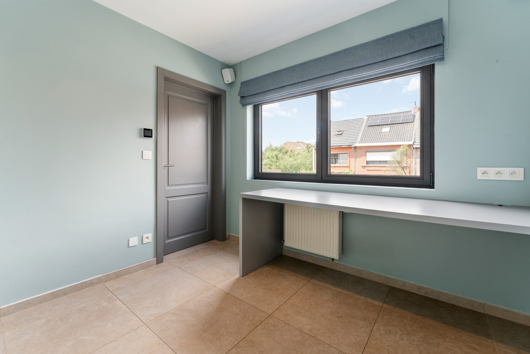
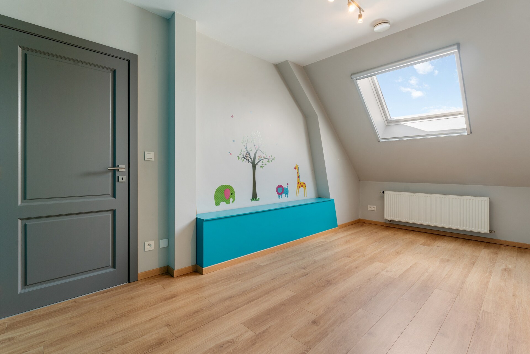
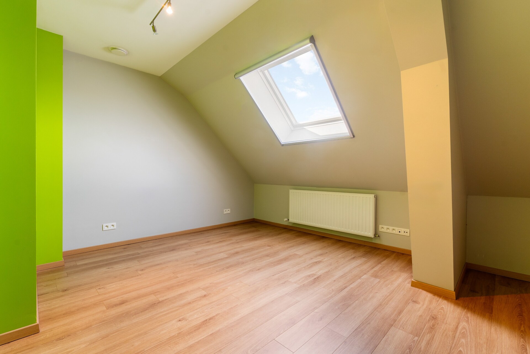
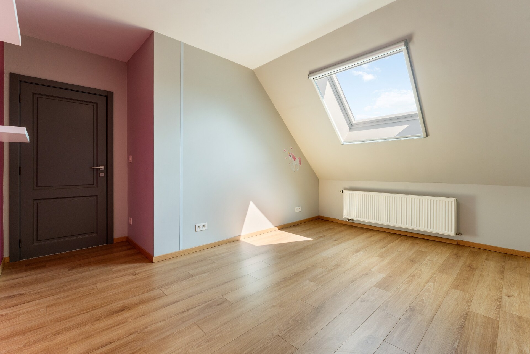
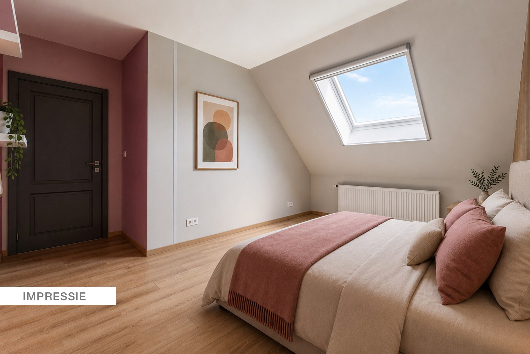
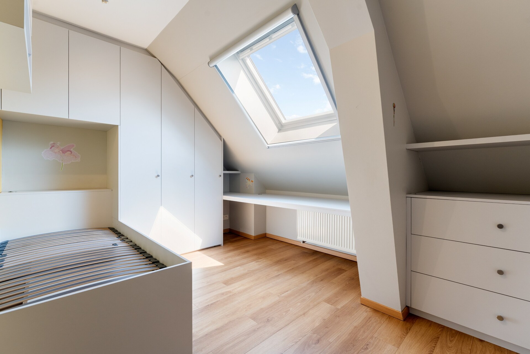
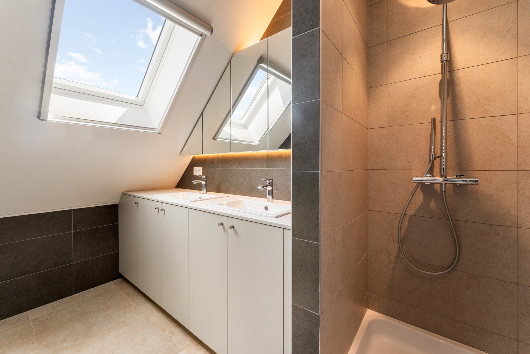
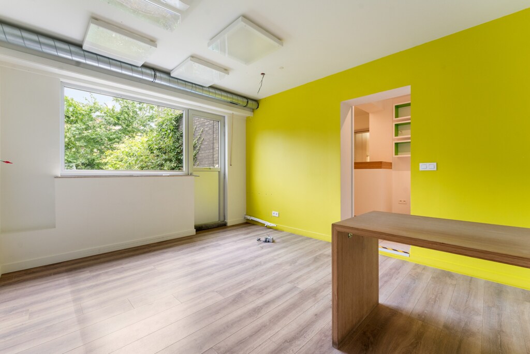
The ground floor includes a former dental practice with waiting room, reception, consulting rooms, and support spaces, supplemented with an indoor double garage. The first floor offers a bright living space with open kitchen, storage room, office, and a master section with dressing room and bathroom. On the second floor, there are four bedrooms, a second bathroom, and a spacious attic.
Privately enjoying a green city garden
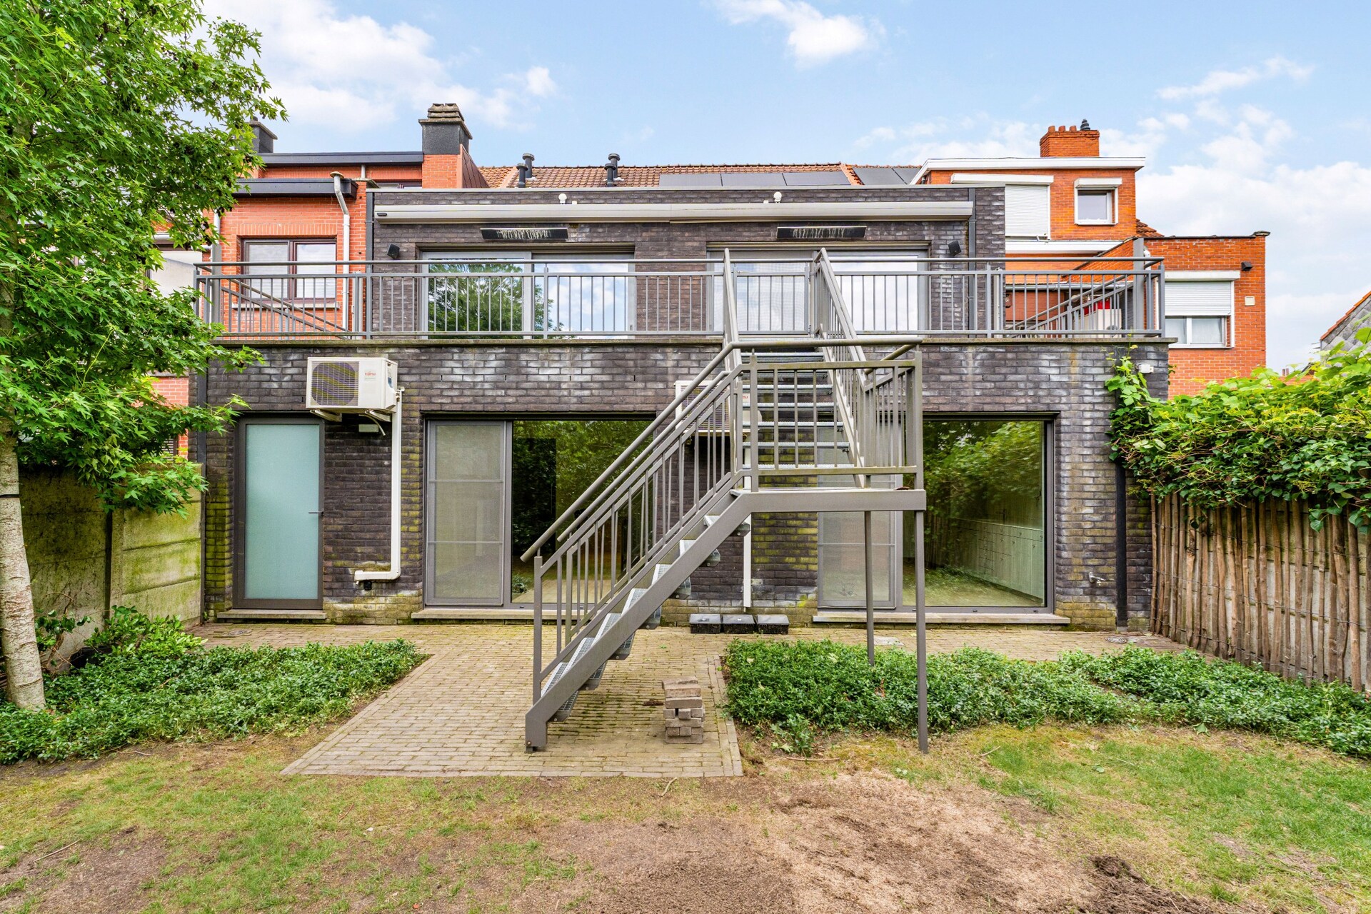
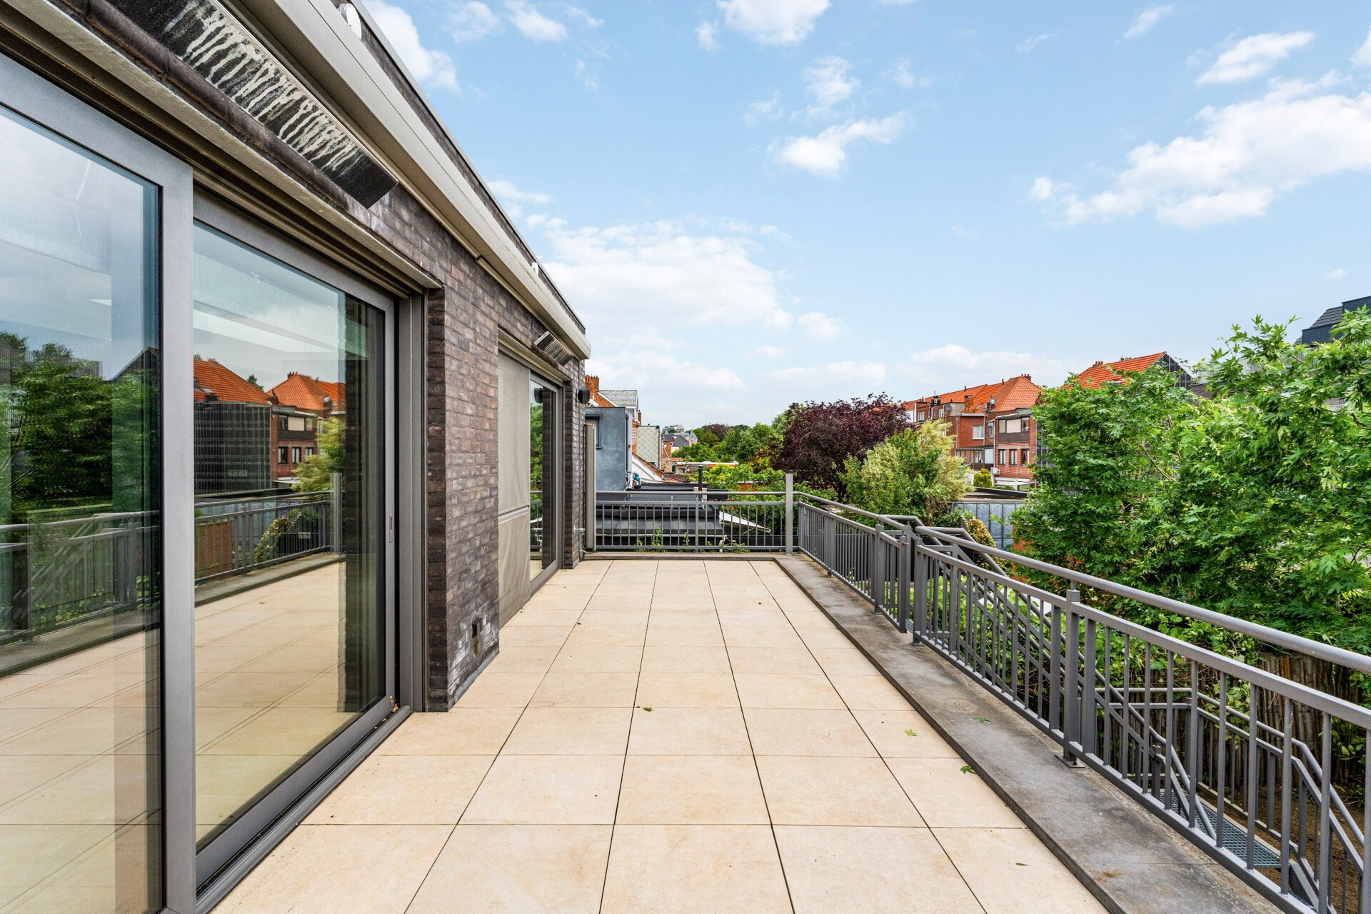
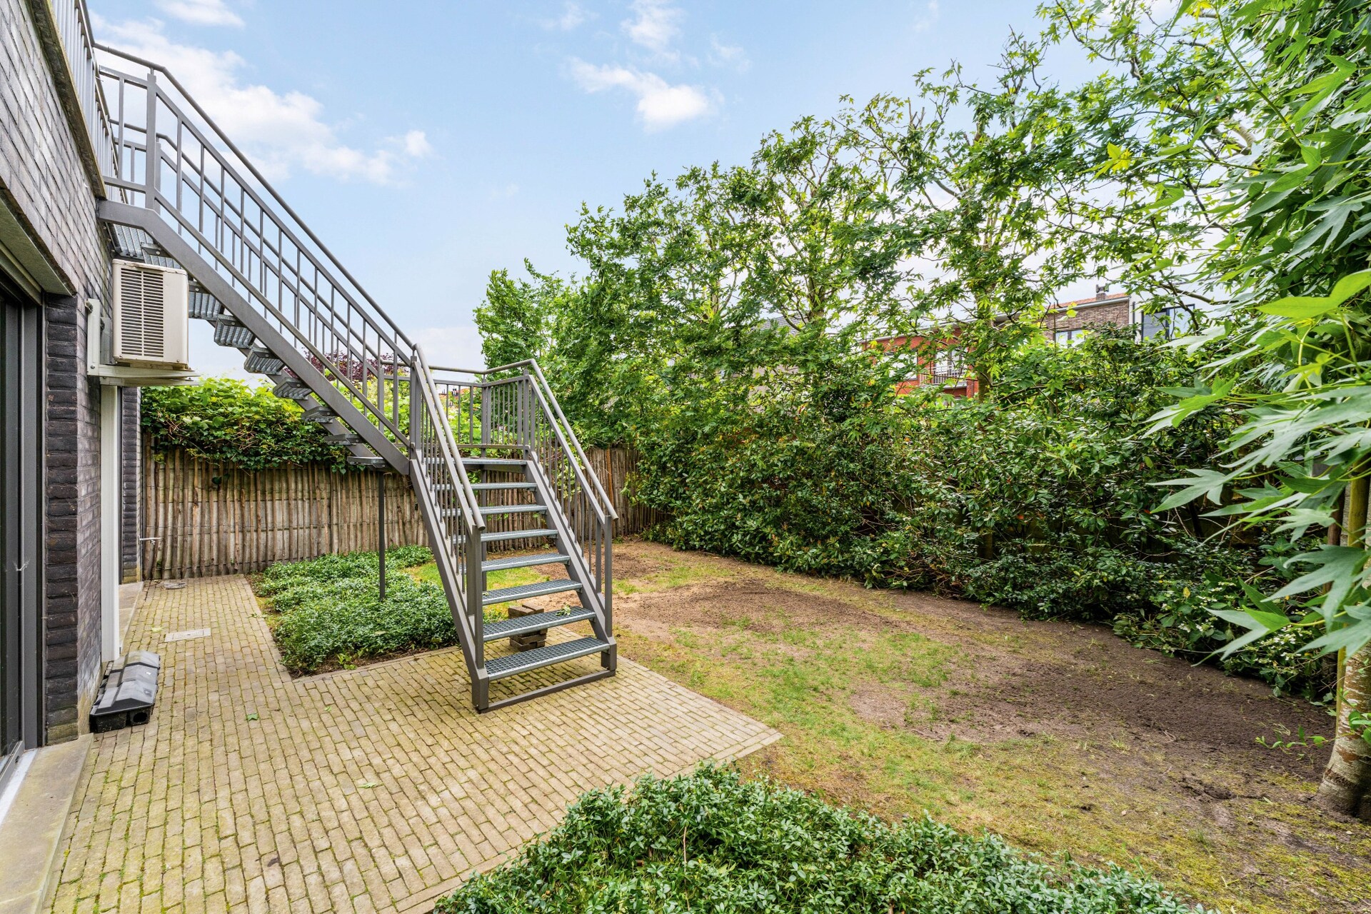
The spacious terrace seamlessly connects to the living space and provides a pleasant place to relax outdoors. Thanks to the sun awning, wind sails, and green partition, you can enjoy optimal privacy. Via an outdoor staircase, you reach the surprisingly green city garden, a peaceful outdoor space in the middle of the residential area.
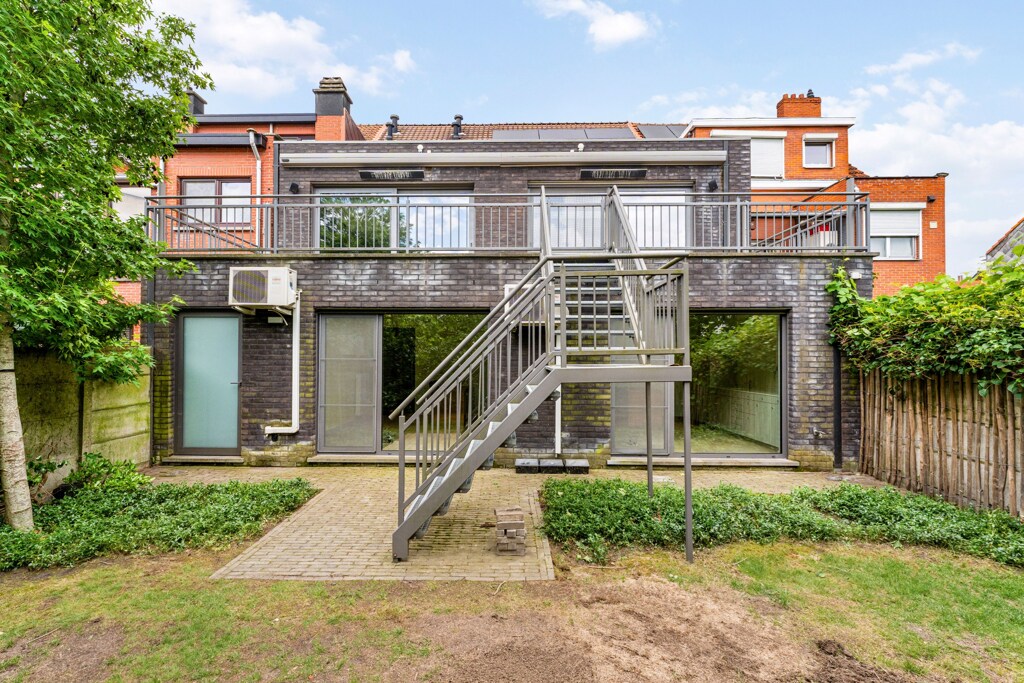
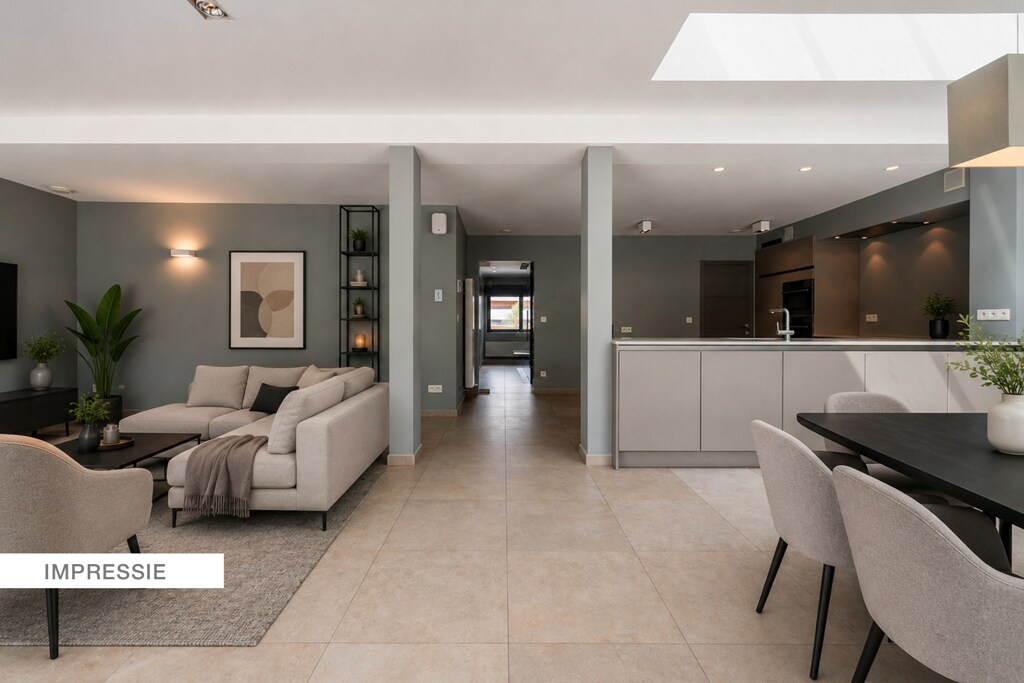
Versatile property with future potential
This property stands out for its multifunctional character and separate entrances for living and working. The former practice space offers numerous professional opportunities, while solar panels contribute to comfort. This also makes it particularly interesting for a care home, multigenerational living, or a combination of different functions.
General information
- Reference 06/10788
- Price € 749.000
- Type Mansion and villa
- Subtype Mansion
- Location Stanislas Meeuslei 87, 2900 Schoten
- Ground area ± 300 m²
- Parking 3
- Has a garden Yes
- Year of construction 1998
- Renovation year 2012
- Available In consultation
- Cadastral income 721
Interior
- Habitable surface ± 382 m²
- Bedrooms 6
- Bathrooms 2
- Hot water CONDENSING_BOILER, HEATING_PUMP
- Heating SOLAR_COLLECTORS, HEATING_PUMP
- Glazing HIGHEFFICIENCY
- EPC 90kWh/(m² year)
- EPC label A
- EPC code 20260624-0003902404-RES-1
Zoning
- Urban development destination Pending
- Urban planning permit Permit issued
- Summons and recovery claim No judicial remedy or administrative measure imposed
- Pre-emption right No spatial planning pre-emption right present
- Subdivision permit No subdivision permit
- Flood risk of plot (P-score) B
- Building flood risk (G-score) A
Interested in this property?
A property really comes into its own when you experience it for yourself. Please leave your details and our real estate agent will contact you personally to provide further information or arrange a viewing.

Meet our expert in Schoten
Peter Heens
+32 (0)486 83 79 12
peter.heens@hillewaere.be
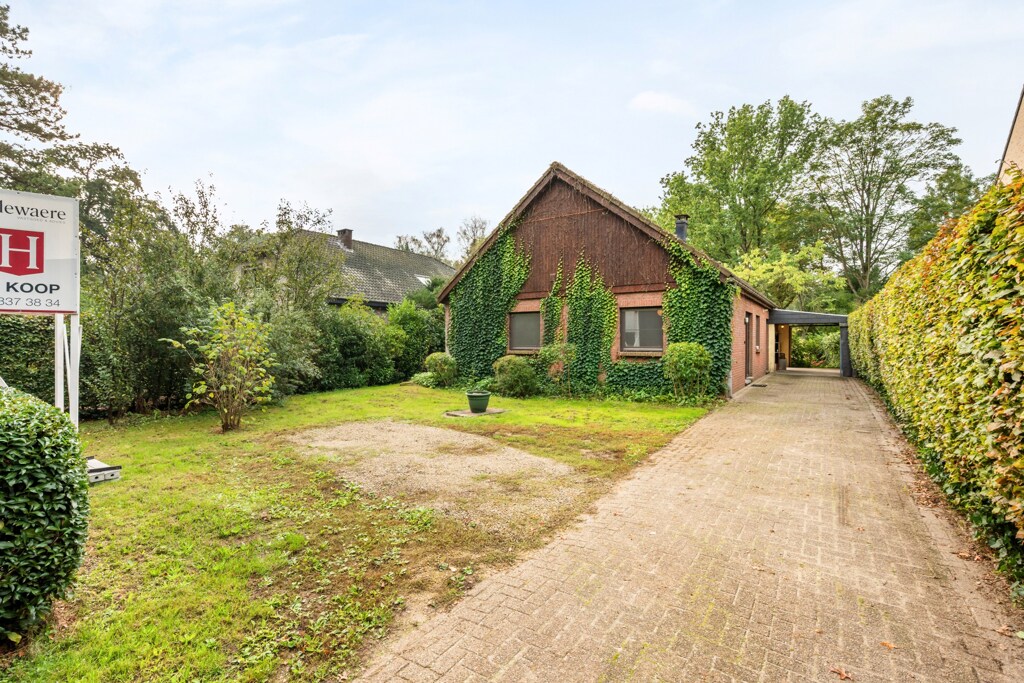
You might also find this interesting
✕
Haven't found the right property yet?
With a personal search profile, we know exactly what you are looking for. We will inform you as soon as a property that matches your wishes presents itself.
Status: for sale
Type: Mansion and villa
Min price: € 674.100
Max price: € 823.900
Location: 2900 Schoten