For sale
|
Mansion
|
2200 Herentals
|
Ref. 04/16374
hillewaere | Woning & Villa | Centraal g... | 8524477
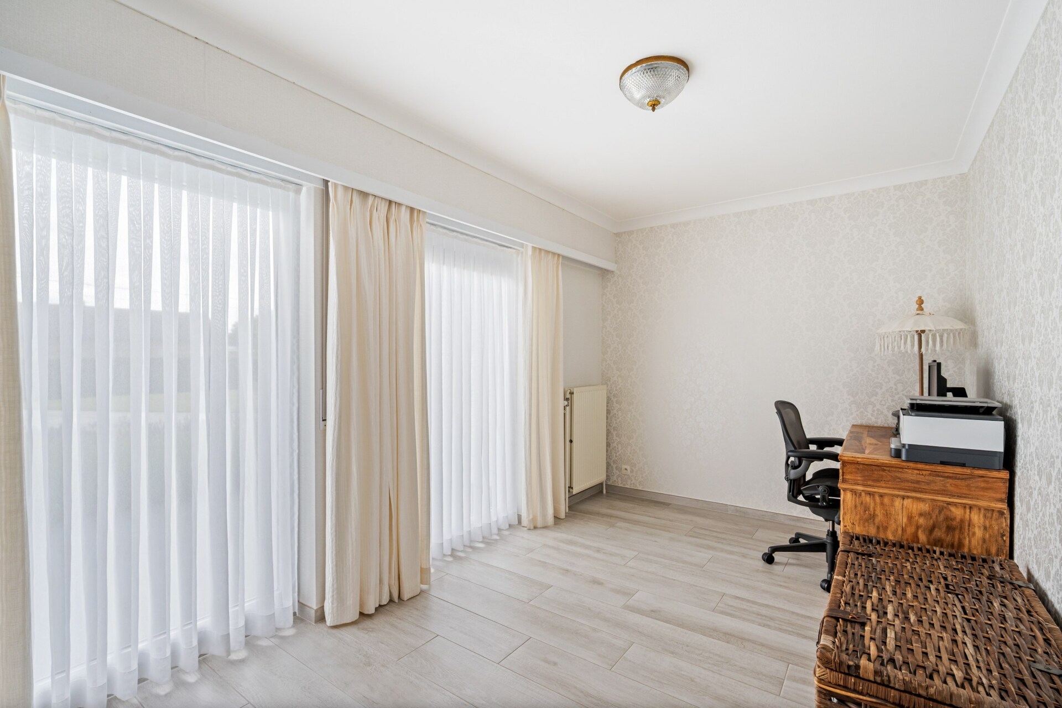
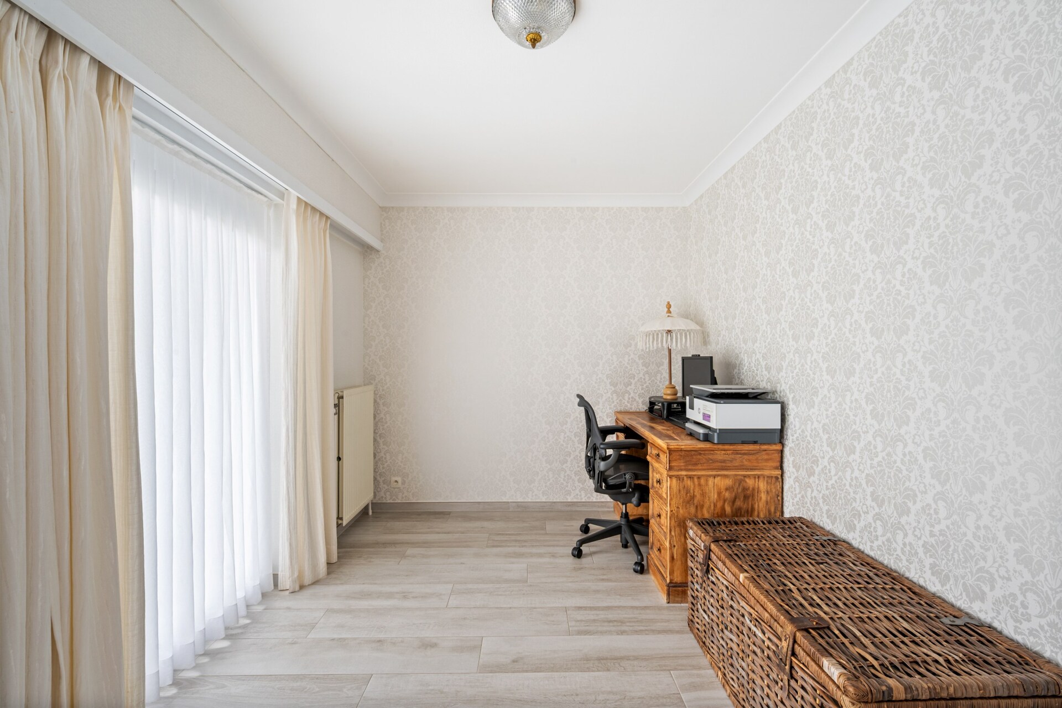
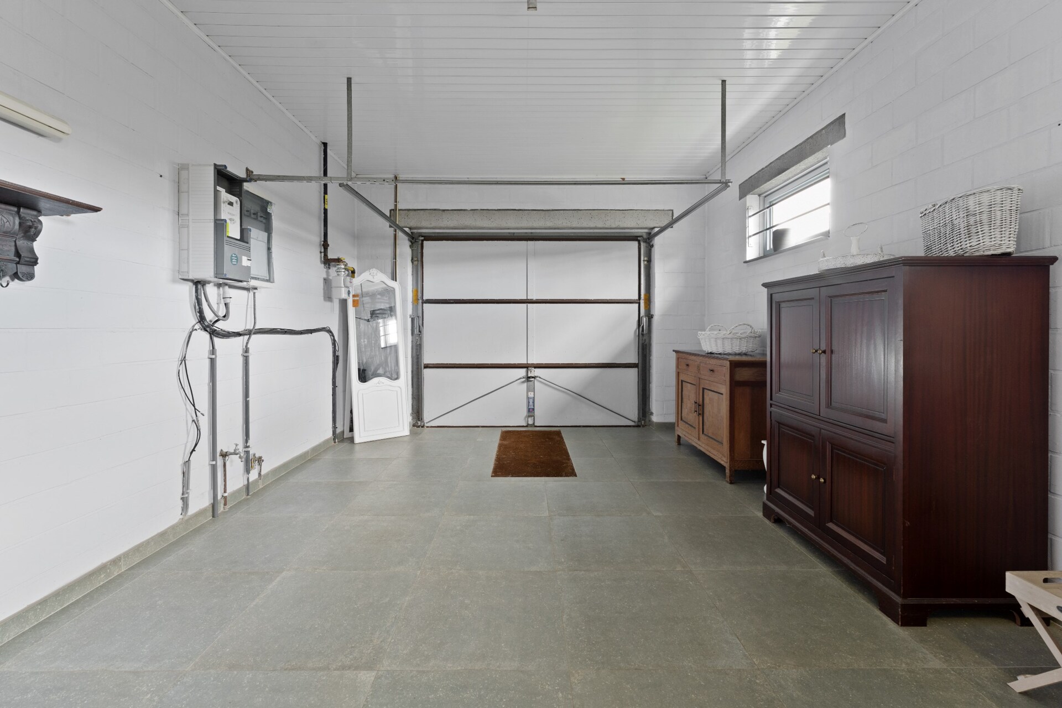
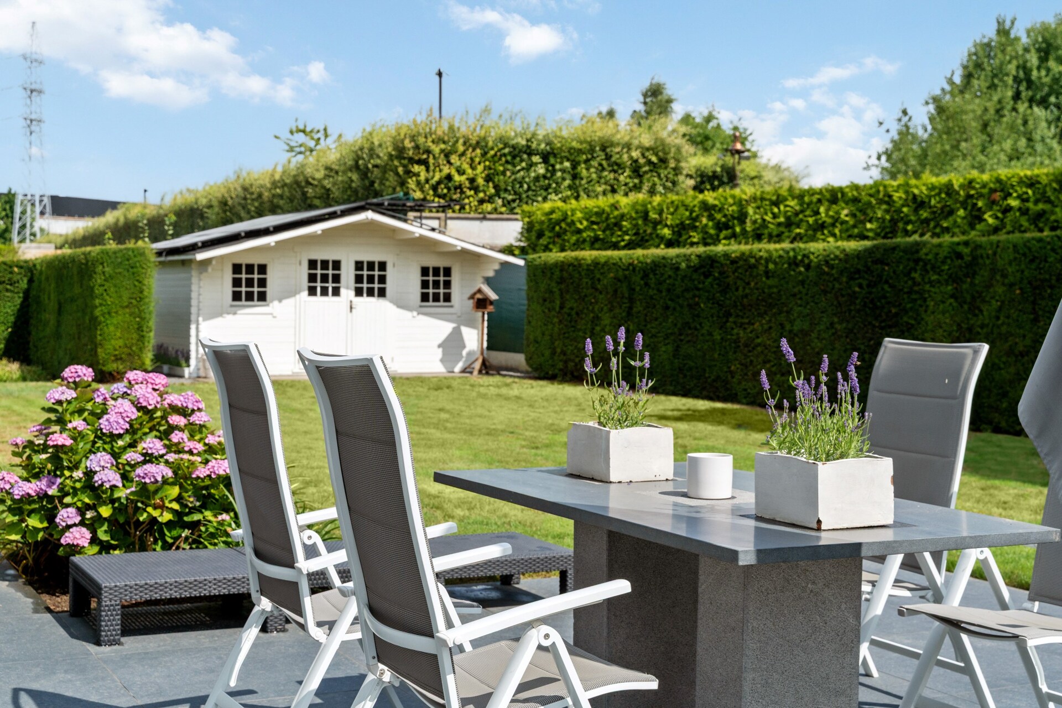
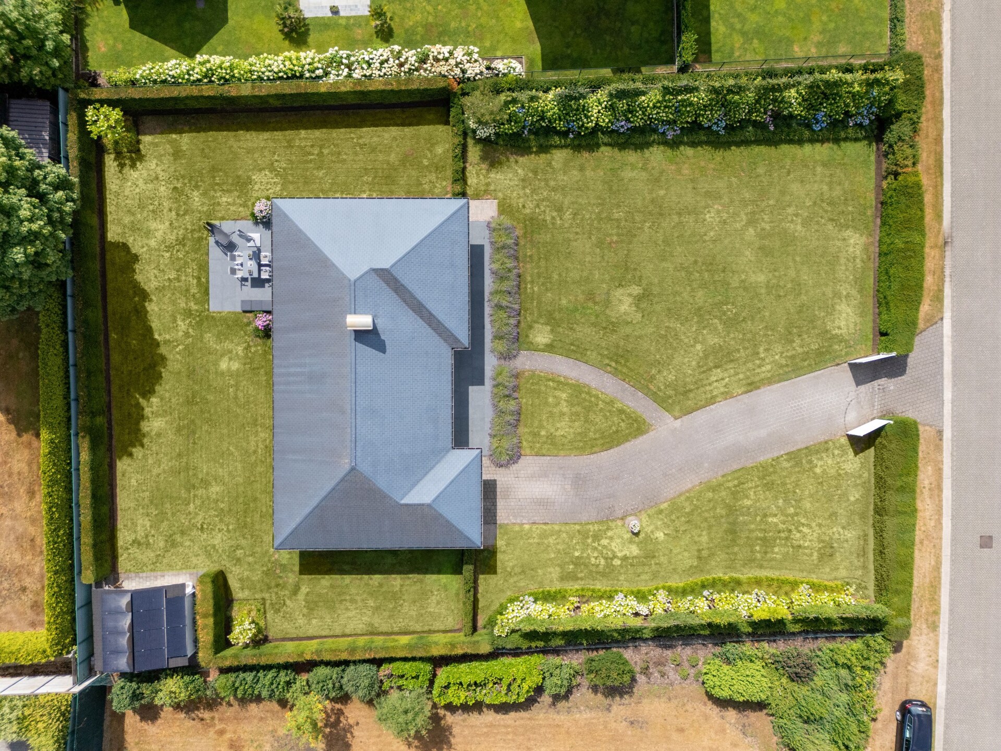
- Ground area ±1745 m²
- Surface area ±186 m²
- Has a garage Yes
- Garages 1
- Has a garden Yes
- Year of construction 1993
- Available After the deed
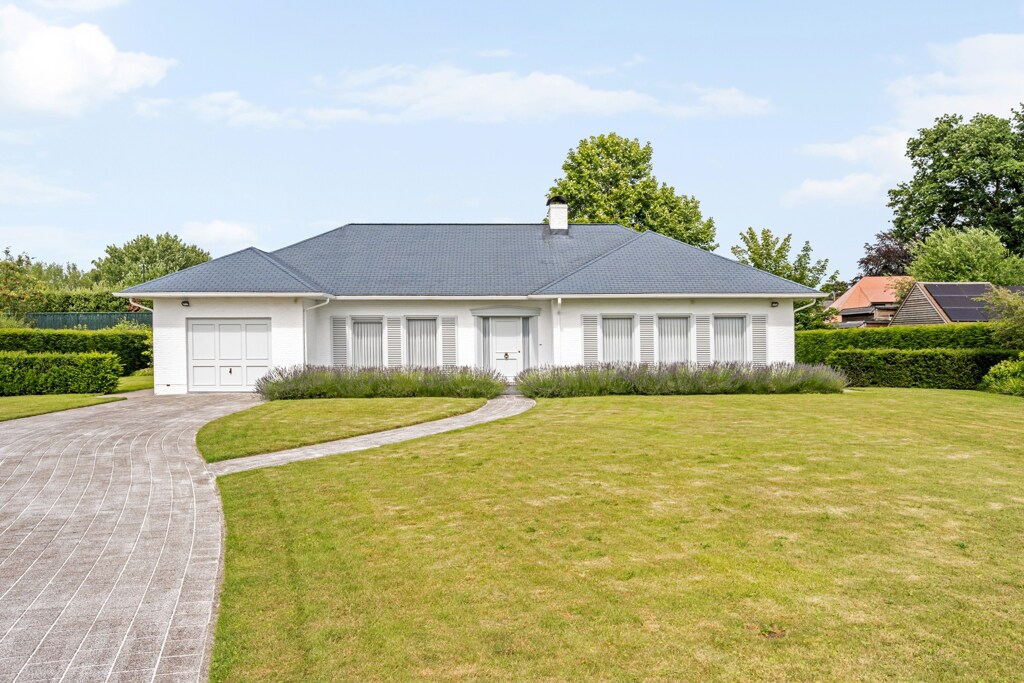
Assisted living in a central, green location
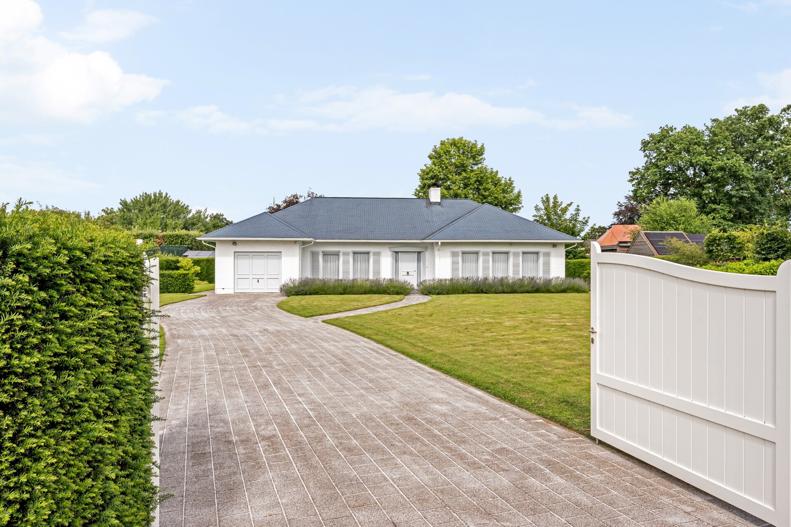
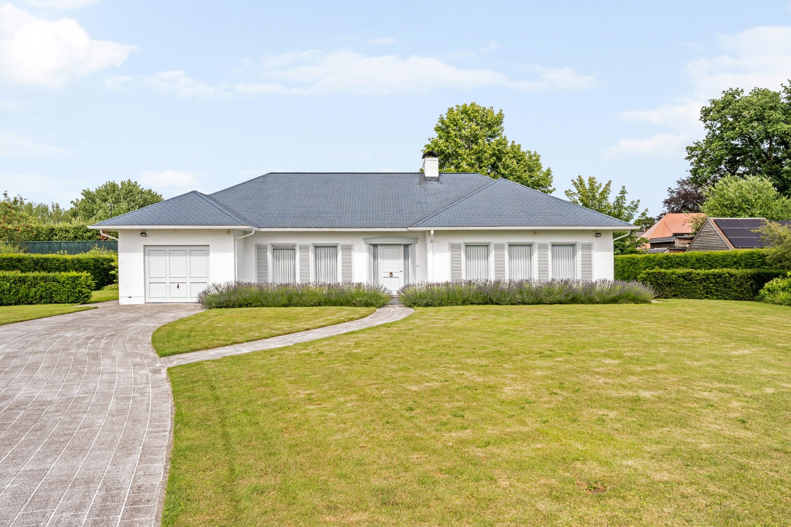
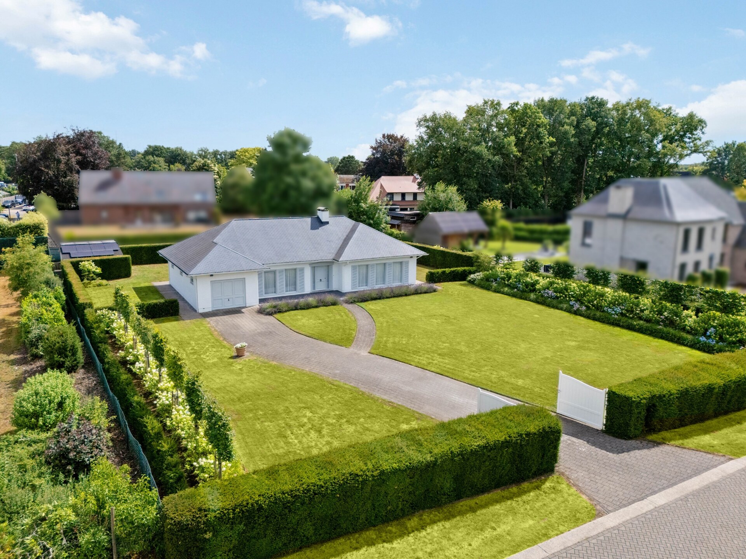
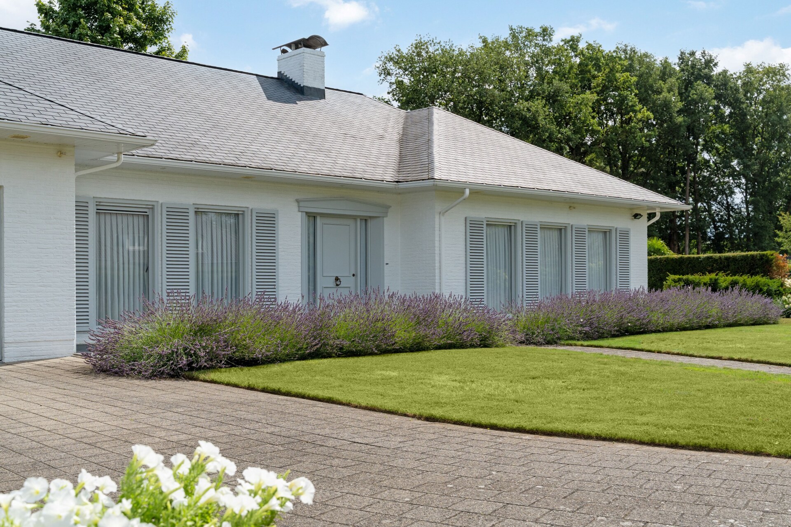
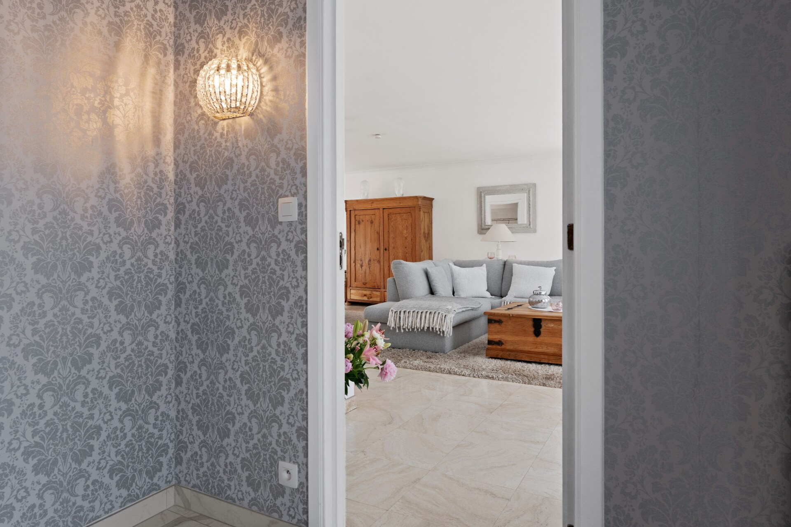
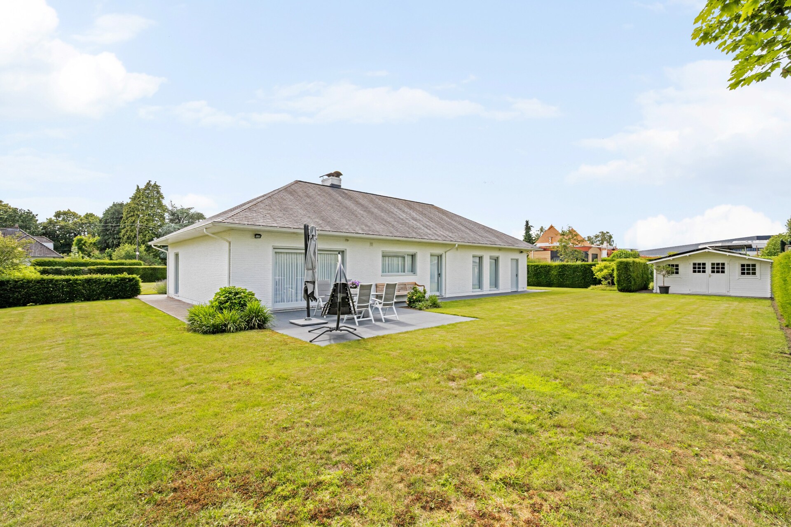
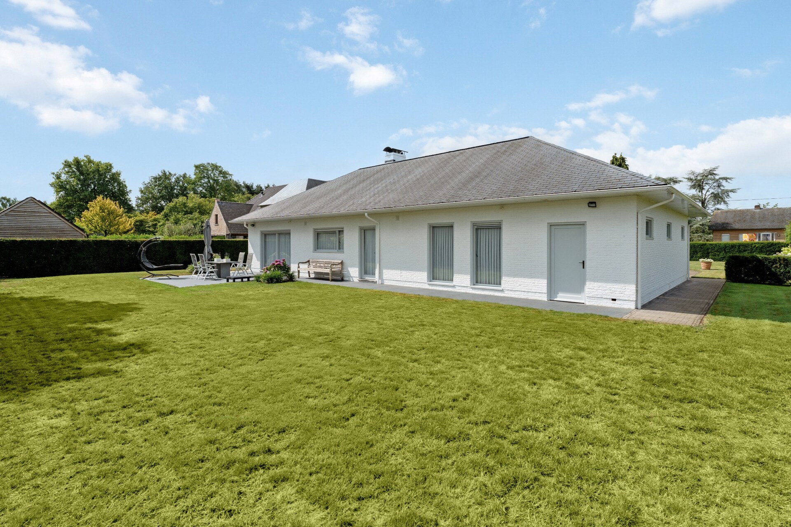
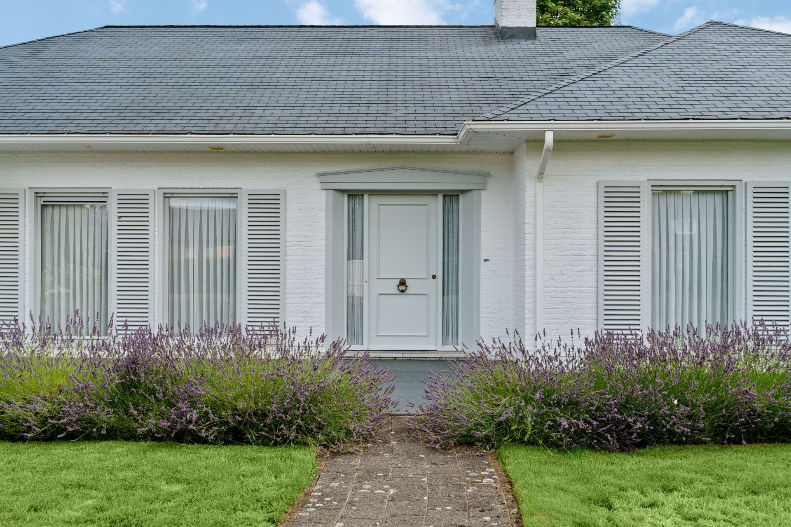
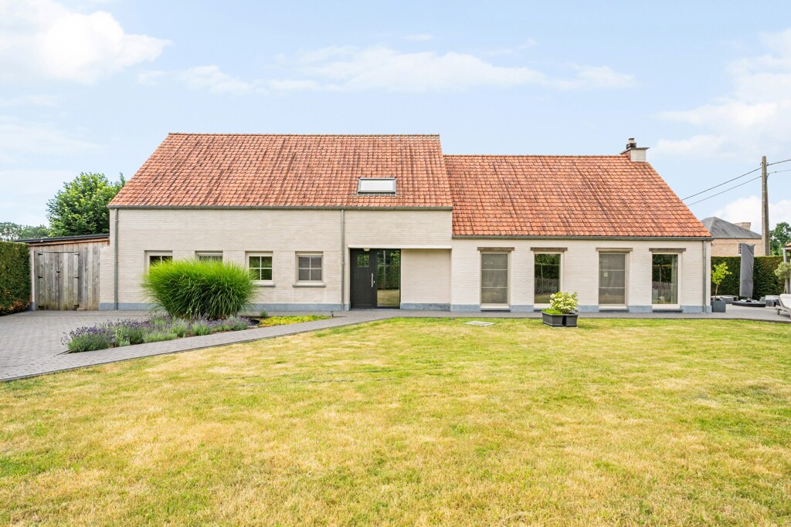
On a beautifully landscaped plot in a central location, you will discover this extremely well-maintained property. The house exudes peace and comfort, and is perfect for lifelong living. Thanks to the thoughtful layout and high-quality finish, you immediately feel that this home has been lived in with care and dedication.
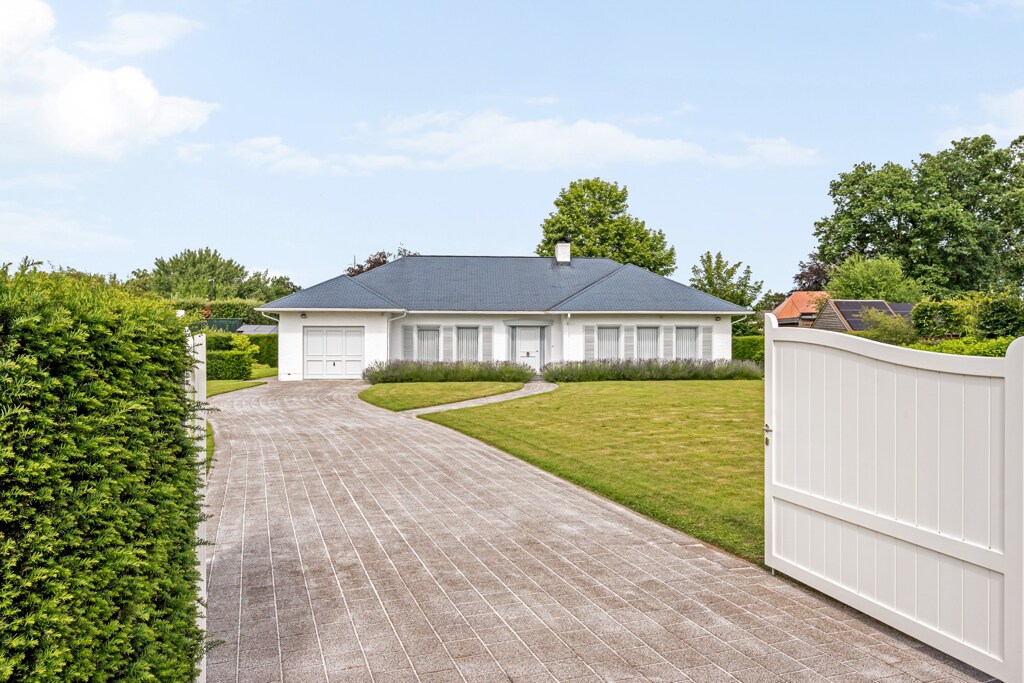
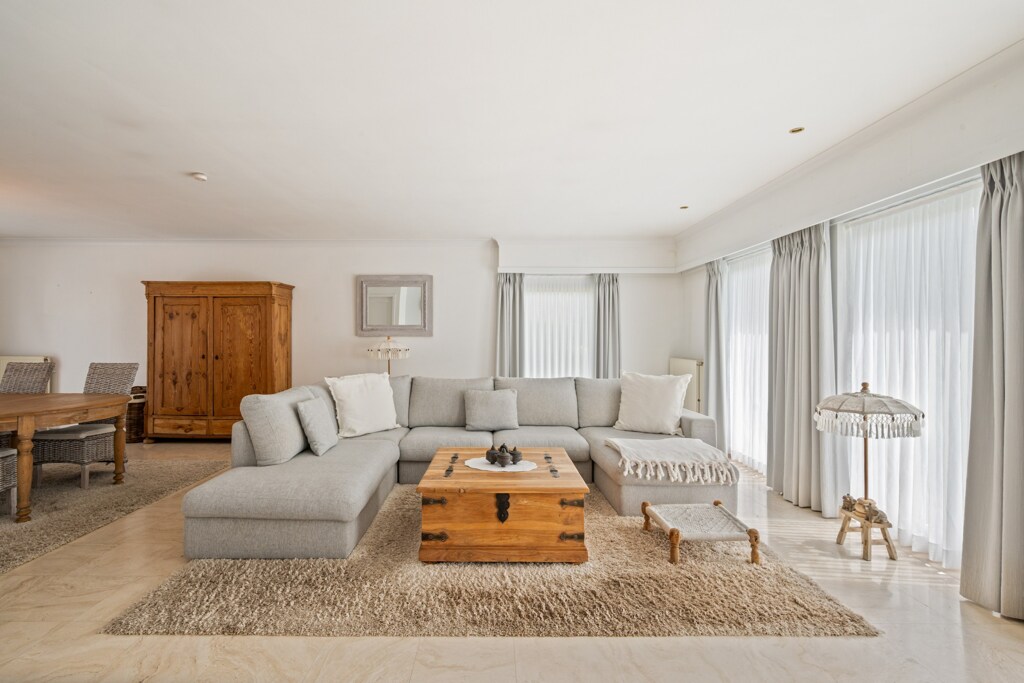
Comfortable ground floor living with the possibility of expansion.
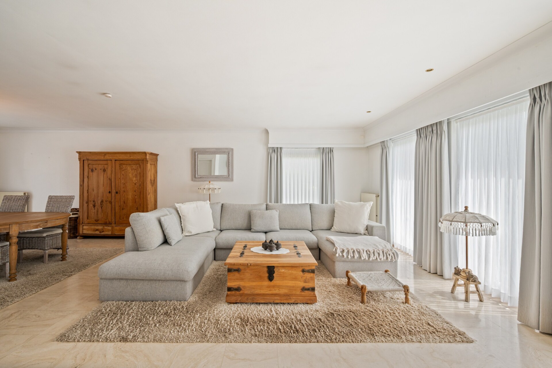
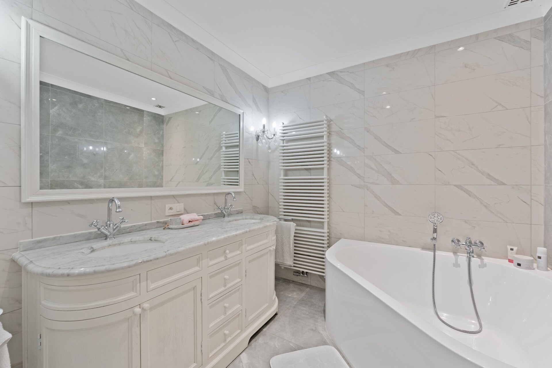
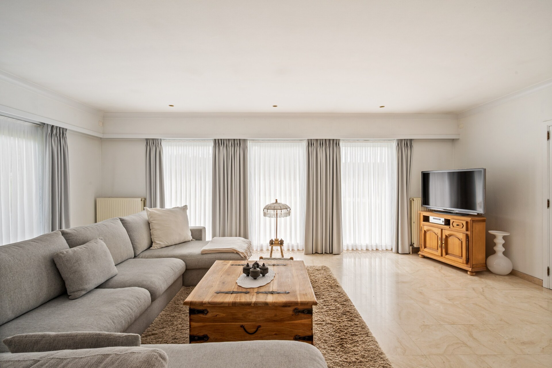
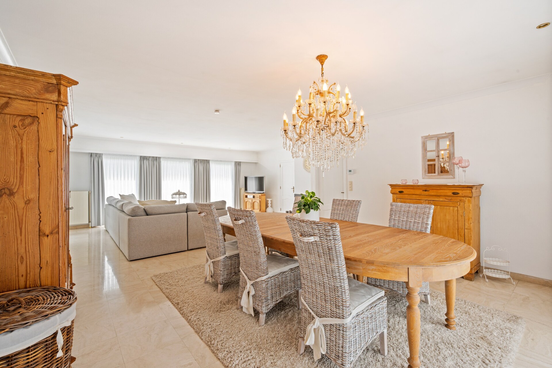
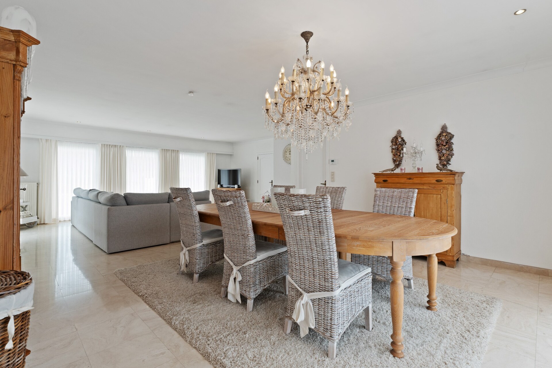
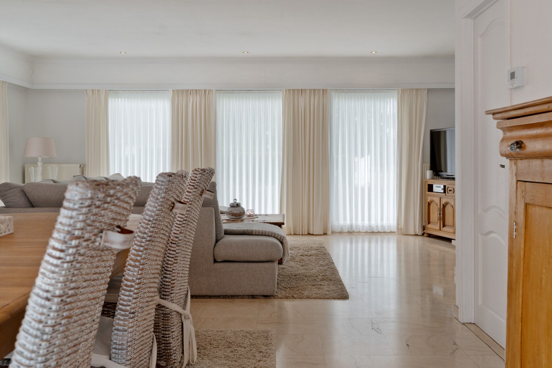
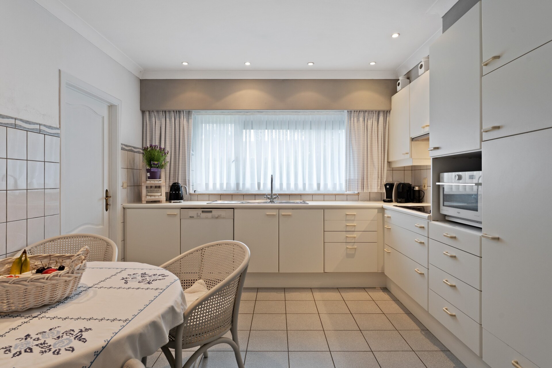
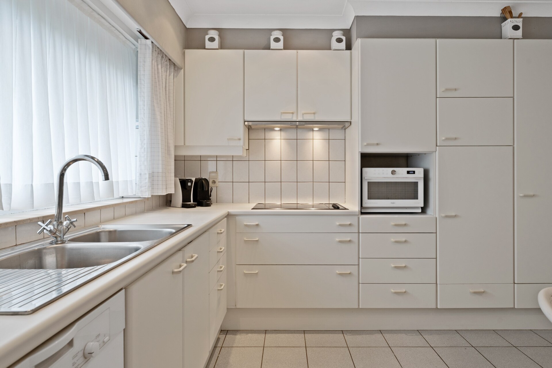
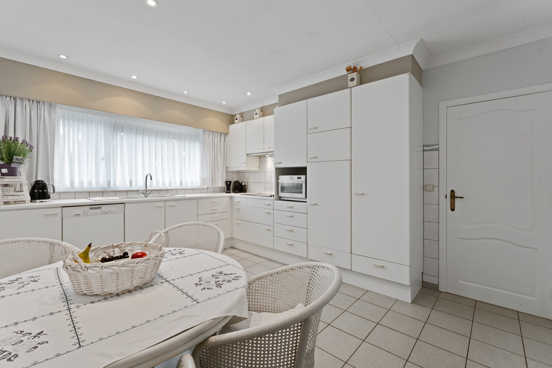
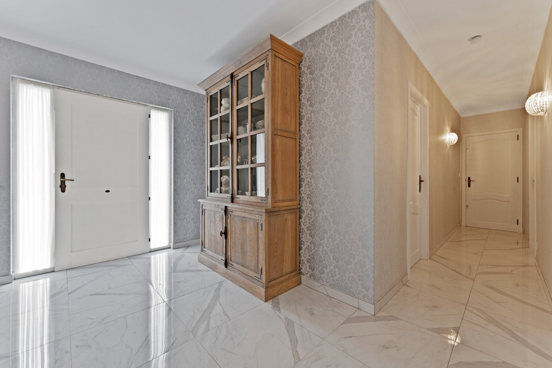
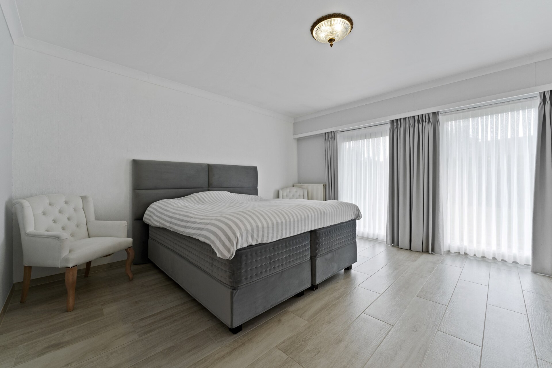
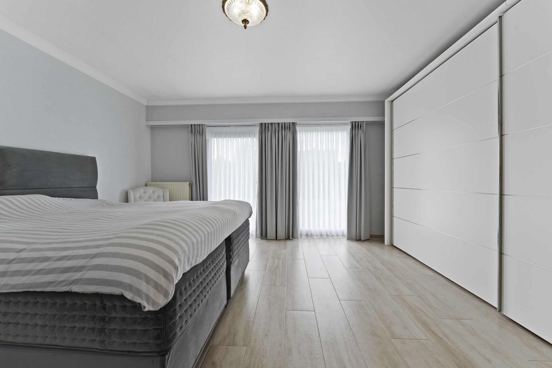
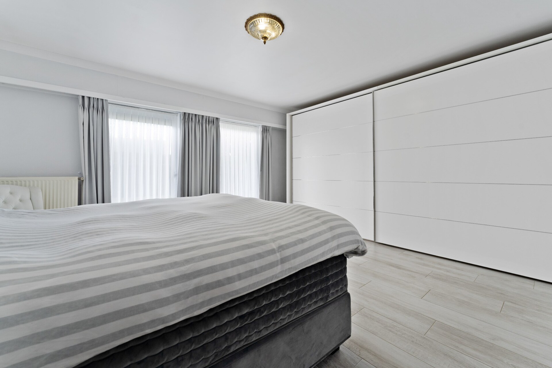
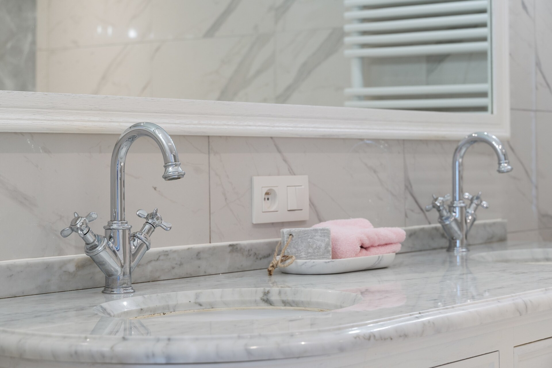
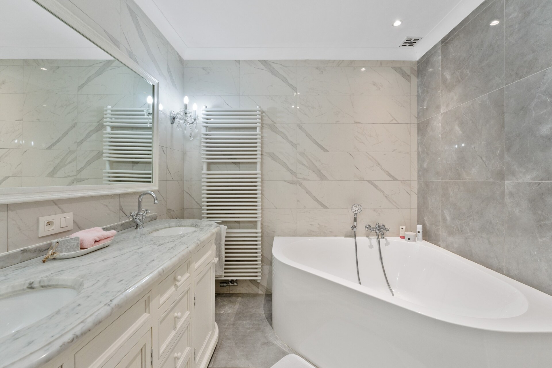
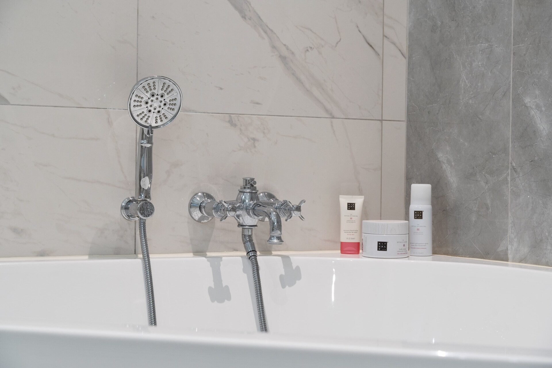
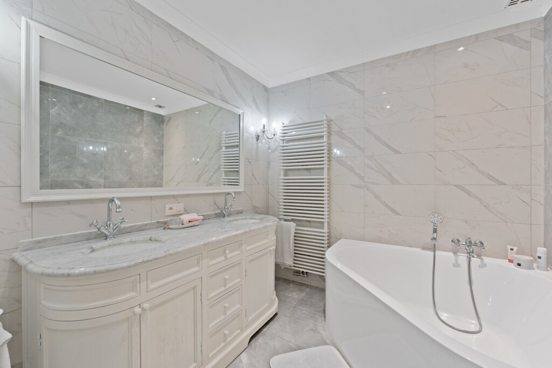
The spacious entrance hall with guest toilet leads to a bright L-shaped living space. The separate kitchen offers space for an additional dining table and connects to a convenient storage room. Two spacious bedrooms and a bathroom with a corner bath complete the ground floor. Through the integrated garage, you can access the attic, ready for expansion.
Blissful enjoyment in enclosed private garden
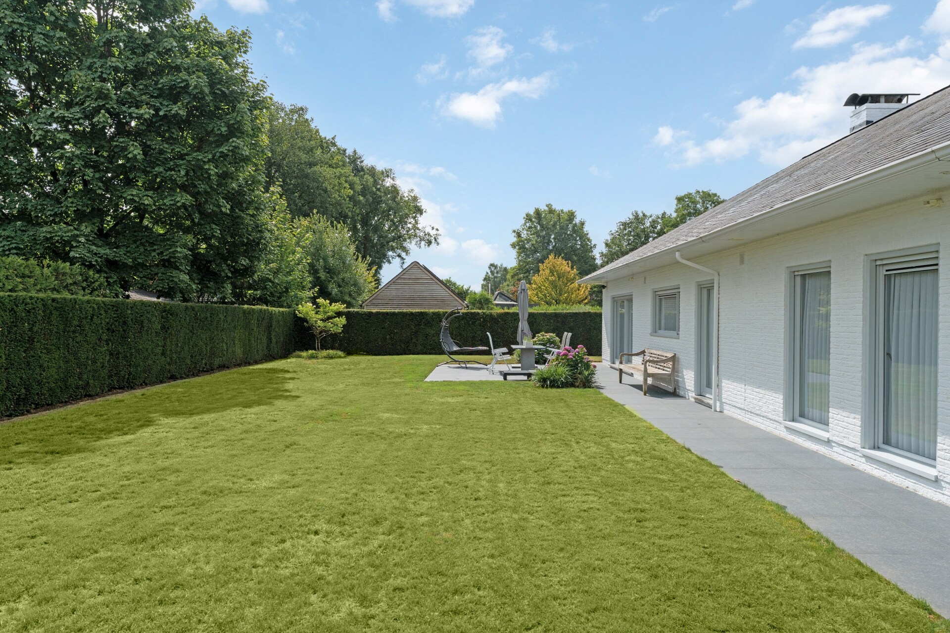
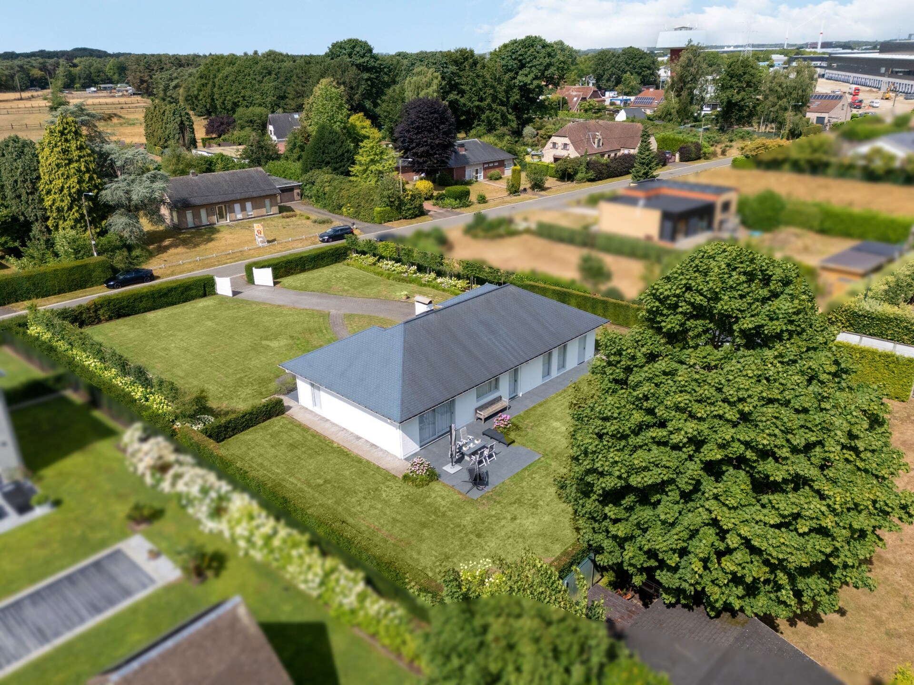
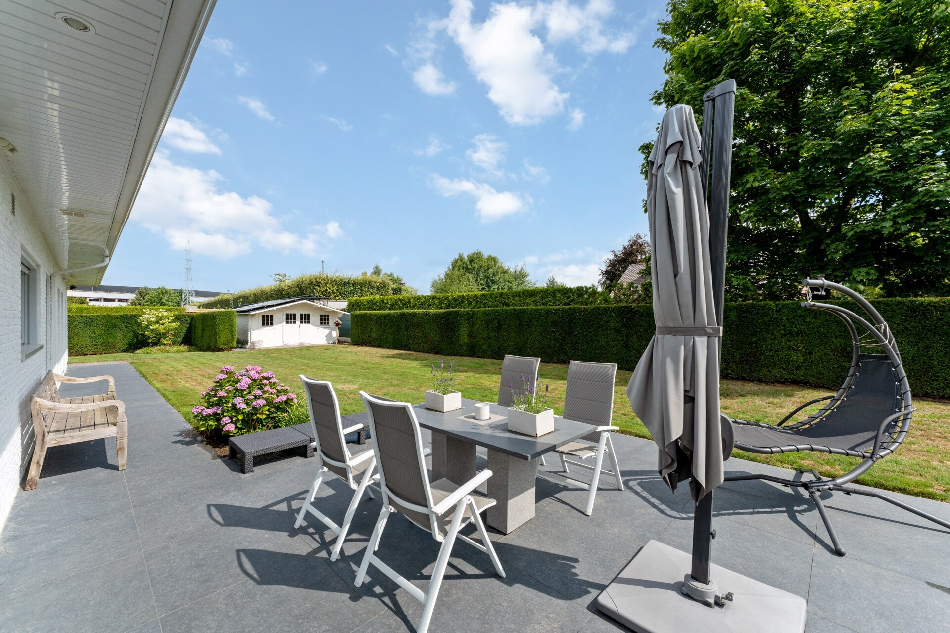
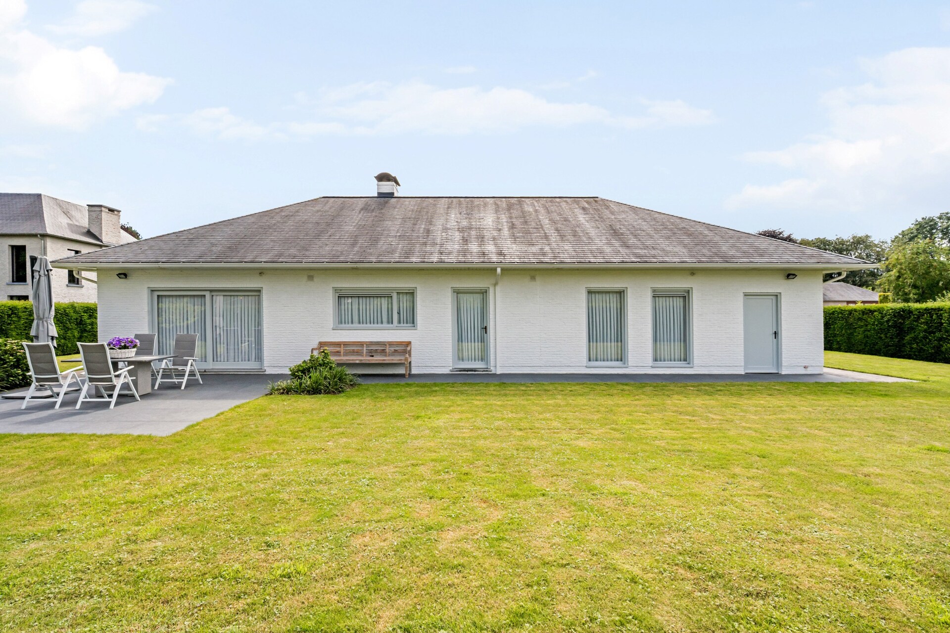
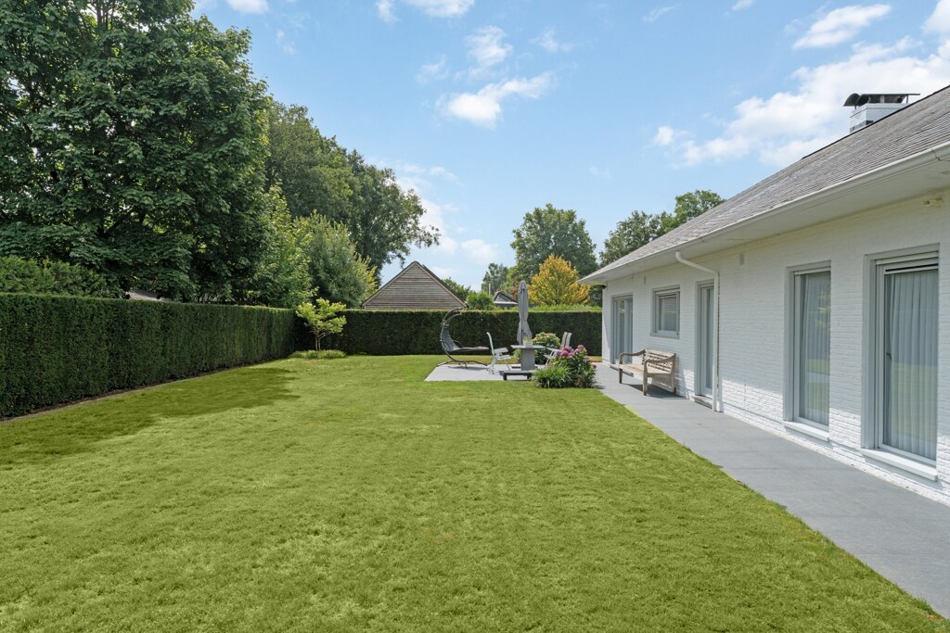
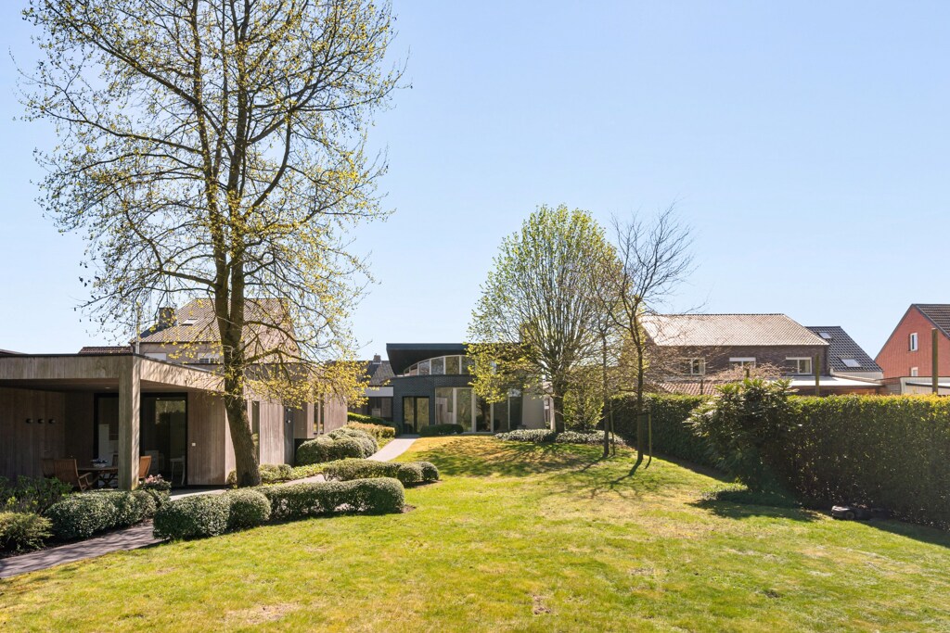
The fully enclosed garden with electric access gate is a well-maintained extension of the house. It's wonderful to relax on the renovated, spacious terrace in every season. Additionally, a generous garden shed provides the perfect storage space for all your garden equipment, making outdoor living effortless and enjoyable.
Energy-efficient comfort with quality extras
This well-maintained home in a central location combines comfort with sustainability: 10 solar panels, a recent 270L heat pump boiler, and heating system ensure energy efficiency. A drilled water well, connected to both indoor and outdoor use, renovated bathroom and floors, and practical shutters complete the picture.
General information
- Reference 04/16374
- Price € 595.000
- Type Mansion and villa
- Subtype Mansion
- Location Galgeveld 7, 2200 Herentals
- Ground area ± 1745 m²
- Has a garage Yes
- Garages 1
- Has a garden Yes
- Year of construction 1993
- Available After the deed
- Cadastral income 1095
Interior
- Habitable surface ± 186 m²
- Number of rooms 2
- Bedrooms 2
- Bathrooms 1
- Insulation ROOF_ISOLATION
- Heating CENTRALLY_HEATED, HP_BOILER, NATURAL_GAS
- Glazing DOUBLE
- EPC 268kWh/(m² year)
- EPC label C
- EPC code 20250703-0003639775-RES-1
Zoning
- Urban development destination Pending
- Urban planning permit Permit issued
- Summons and recovery claim No judicial remedy or administrative measure imposed
- Pre-emption right No spatial planning pre-emption right present
- Subdivision permit Subdivision permit
Interested in this property?
A property really comes into its own when you experience it for yourself. Please leave your details and our real estate agent will contact you personally to provide further information or arrange a viewing.
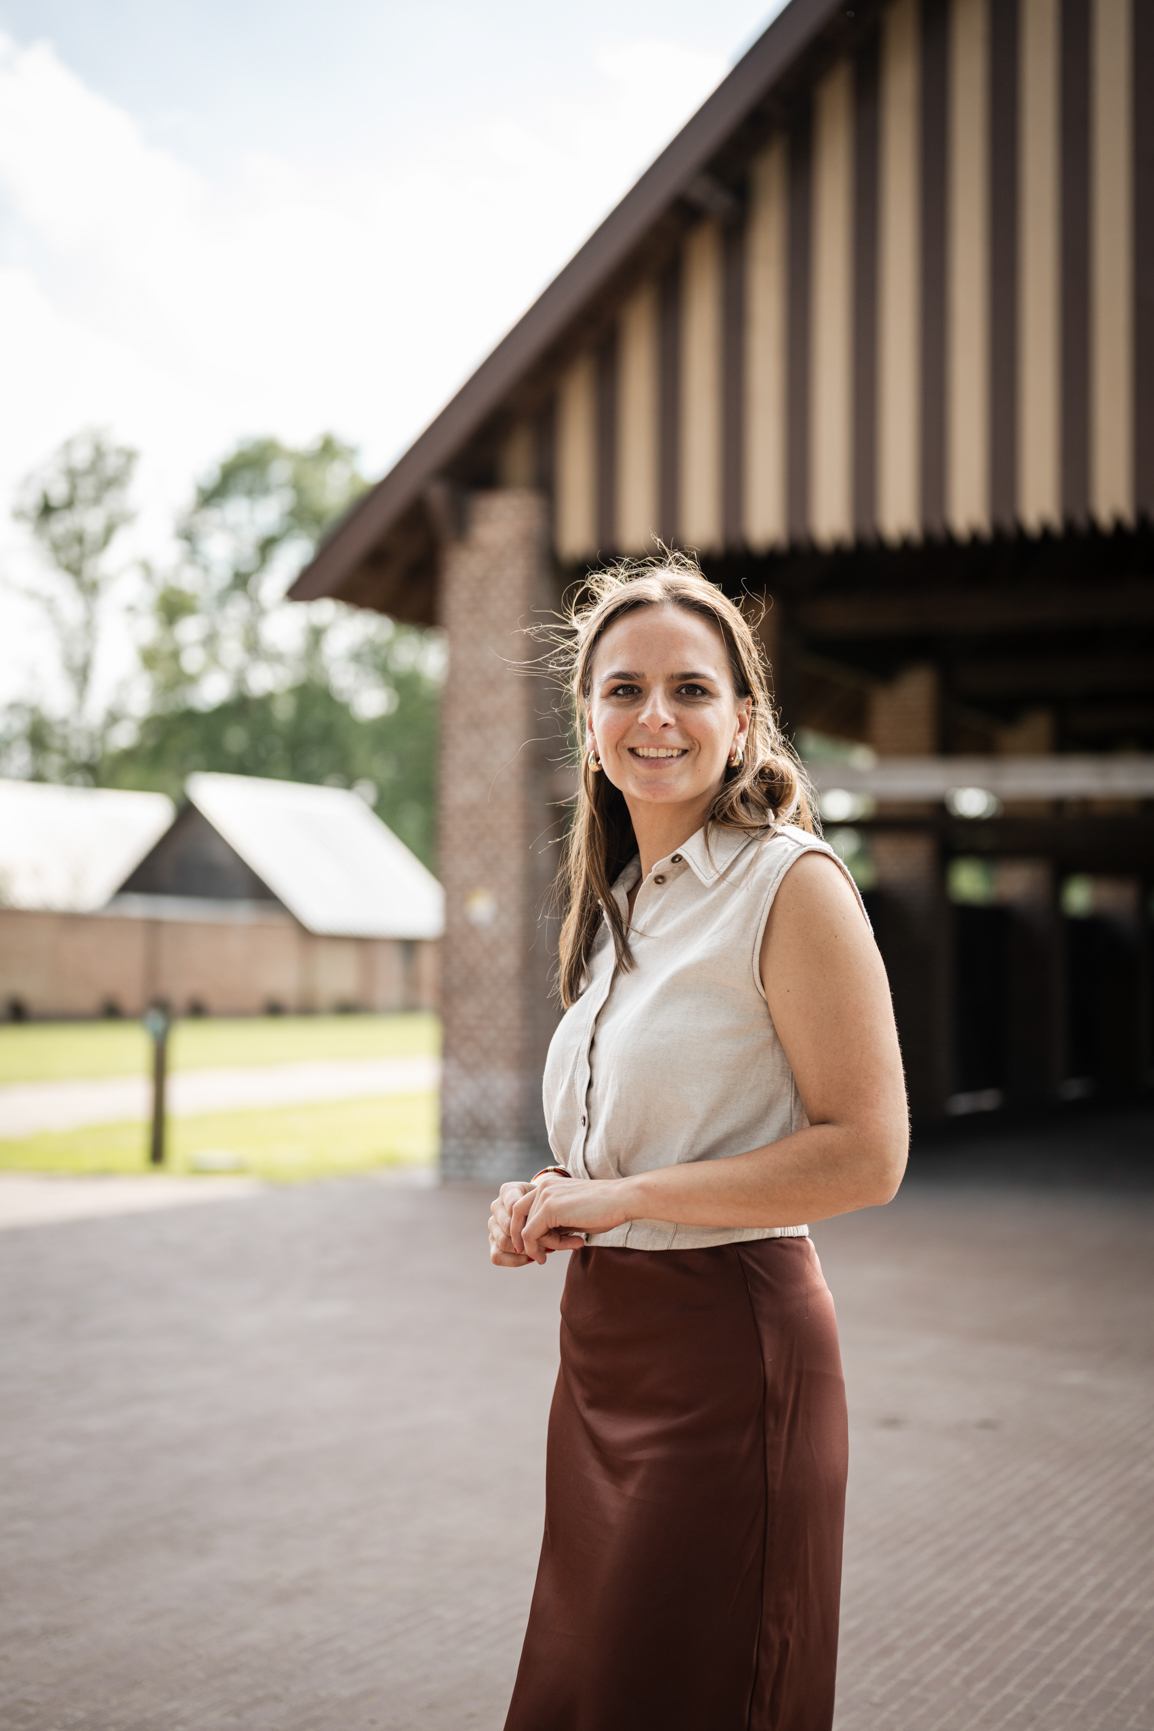
Meet our expert in Herentals
Valérie Jacobs
+32 (0)489 86 70 36
valerie.jacobs@hillewaere.be
✕
Het juiste eigendom nog niet gevonden?
Met een persoonlijk zoekprofiel weten we precies waarnaar u op zoek bent. We brengen u op de hoogte zodra een eigendom dat aansluit bij uw wensen zich aandient.
Status: for sale
Type: Mansion and villa
Min price: € 535.500
Max price: € 654.500
Location: 2200 Herentals